
Search results for "Re financing elevated" in Home Design Ideas

 Living with Lolo
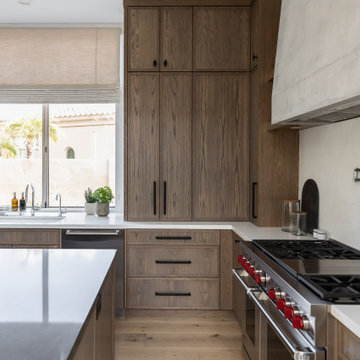
Kitchen in Grayhawk Elevated |
Room Type:
Kitchen, Laundry Room, Powder Bath, Dining, Living Room + Office – 4 Bedroom, 3 ½ Bath, 4,127 Square Feet.
Project Name:
Greyhawk Elevated |
Key Feature:
A modern transformation centered around a redesigned kitchen and living space blending contemporary style with masculine touches, including a reimagined fireplace with an integrated bar and a bold, personality-driven powder bath.
Challenge:
Clients moved in prior to completion of the remodel.
Solution:
The home was thoughtfully updated to include a high-end modern kitchen, cozy and inviting family spaces, a functional laundry room with a dog feeding station and storage solutions, and elevated design moments such as vibrant wallpaper and a built-in bar feature. Having clients in the home during the remodel required additional communication with clients and subs. Managed to work around everyone's schedules as needed for a smooth execution and completed project.
Materials:
Lighting: Visual Comfort, Alora.
Rugs: Loloi.
Art: Leftbank.
Mirrors: Four Hands.
Wallpaper: Thibault.
Furniture: Four Hands, Denver Modern, Dovetail, Moss Studio.
Budget:
$100k-$250k |
Timeline:
Completed December 2024
 Interior Re-Styling LLC.
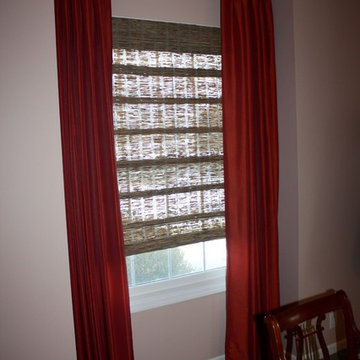
By using the existing fabric, that was in great shape, this was a cost effective upgrade. The same rod was also re-used.
Transitional dining room photo in Omaha
Transitional dining room photo in Omaha
Find the right local pro for your project
 Living with Lolo
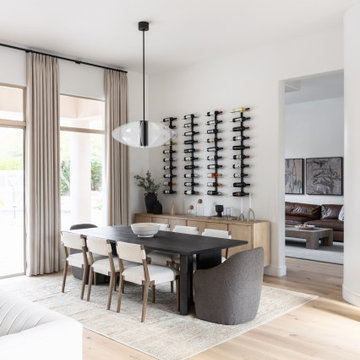
Dining Room in Grayhawk Elevated |
Room Type:
Kitchen, Laundry Room, Powder Bath, Dining, Living Room + Office – 4 Bedroom, 3 ½ Bath, 4,127 Square Feet.
Project Name:
Greyhawk Elevated |
Key Feature:
A modern transformation centered around a redesigned kitchen and living space blending contemporary style with masculine touches, including a reimagined fireplace with an integrated bar and a bold, personality-driven powder bath.
Challenge:
Clients moved in prior to completion of the remodel.
Solution:
The home was thoughtfully updated to include a high-end modern kitchen, cozy and inviting family spaces, a functional laundry room with a dog feeding station and storage solutions, and elevated design moments such as vibrant wallpaper and a built-in bar feature. Having clients in the home during the remodel required additional communication with clients and subs. Managed to work around everyone's schedules as needed for a smooth execution and completed project.
Materials:
Lighting: Visual Comfort, Alora.
Rugs: Loloi.
Art: Leftbank.
Mirrors: Four Hands.
Wallpaper: Thibault.
Furniture: Four Hands, Denver Modern, Dovetail, Moss Studio.
Budget:
$100k-$250k |
Timeline:
Completed December 2024
 J.S. Brown & Co.
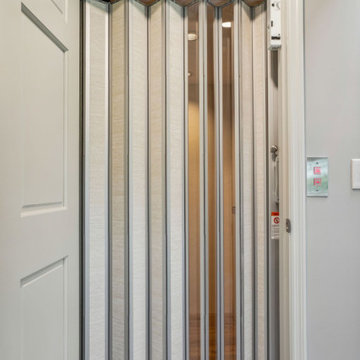
New stairs to loft, adjacent to new residential elevator shaft. Also shown, new bookcases, new carpet, new stone fireplace.
Inspiration for a balcony remodel in Columbus
Inspiration for a balcony remodel in Columbus
 Slivers Custom Carpentry & Design
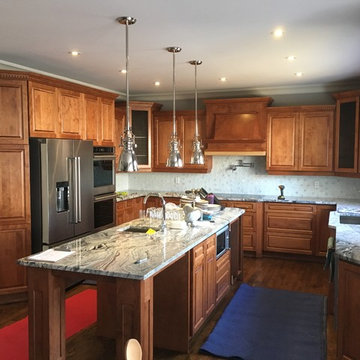
Before
Inspiration for a shabby-chic style kitchen remodel in Ottawa
Inspiration for a shabby-chic style kitchen remodel in Ottawa
 Century Stair Company
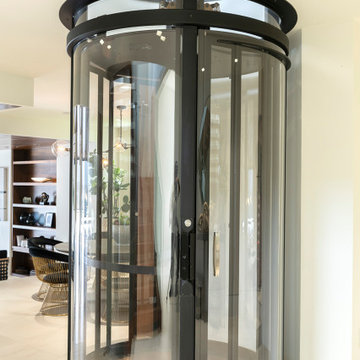
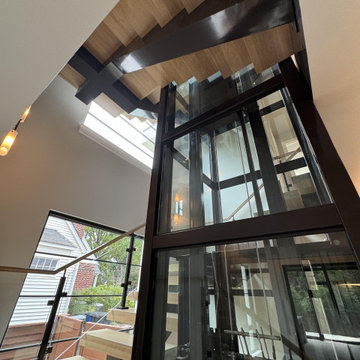
This three-story mono-beam wraps around a full glass elevator, and what looks effortless required precision engineering. White oak treads and railing warm up the glass and metal, and the open design draws natural light through all three levels. The metalwork and elevator were powder coated at the same facility to ensure a perfect match, so the two read as one. The result is a striking balance of strength, transparency, and elegance — a true statement in vertical design.
1976-2026 © Century Stair Company

Sponsored
Delaware, OH

Buckeye Basements, Inc.
Central Ohio's Basement Finishing ExpertsBest Of Houzz '13-'21
 Century Stair Company
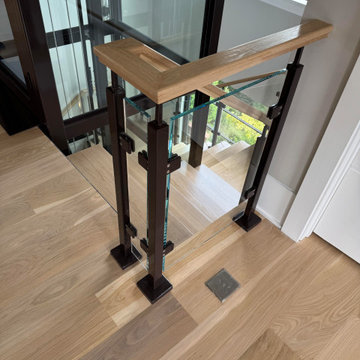
This three-story mono-beam wraps around a full glass elevator, and what looks effortless required precision engineering. White oak treads and railing warm up the glass and metal, and the open design draws natural light through all three levels. The metalwork and elevator were powder coated at the same facility to ensure a perfect match, so the two read as one. The result is a striking balance of strength, transparency, and elegance — a true statement in vertical design.
1976-2026 © Century Stair Company
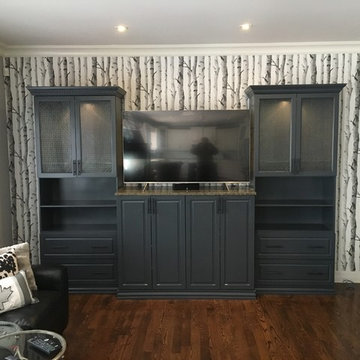 Slivers Custom Carpentry & Design
After
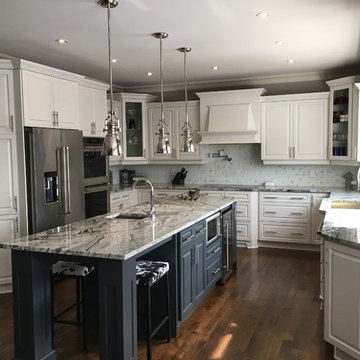
Inspiration for a shabby-chic style home design remodel in Ottawa
Inspiration for a shabby-chic style home design remodel in Ottawa
 Century Stair Company
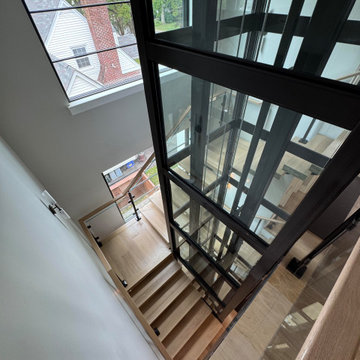
This three-story mono-beam wraps around a full glass elevator, and what looks effortless required precision engineering. White oak treads and railing warm up the glass and metal, and the open design draws natural light through all three levels. The metalwork and elevator were powder coated at the same facility to ensure a perfect match, so the two read as one. The result is a striking balance of strength, transparency, and elegance — a true statement in vertical design.
1976-2026 © Century Stair Company
 J.S. Brown & Co.
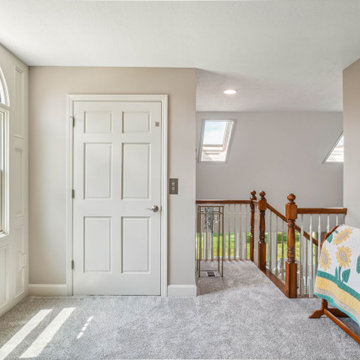
New stairs to loft, adjacent to new residential elevator shaft. Also shown, new bookcases, new carpet, new stone fireplace.
Balcony photo in Columbus
Balcony photo in Columbus
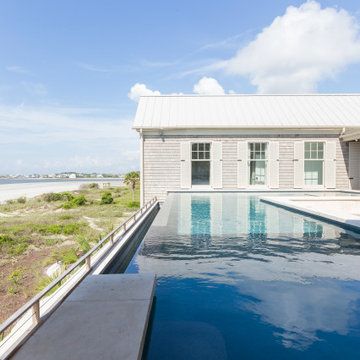
 AquaBluePools
Interior finish is Polished Granite color is Thunderhill, tile at the waterline and on the exposed infinity wall is a tile designed by Ann Sachs and it's 3"x6" in size, color is Slate Gray with a standard matte finish. Precast stone was used on the pool's raised walls. Horizontal on the pool coping and then vertically for the wall fascia.
This elevated infinity pool had to meet a variety of unique design
challenges. (1) The bottom of the pool shell is 10ft-12ft above grade, and the bottom of the pool is flat to be able to achieve maximum pool depth above base flood elevation requirements. This
pool is in a FEMA flood zone – VE Zone and the flood water must be able to pass underneath the pool in the event of any type of flood event should one occur. (2) You’ll also notice this pool also has a raised wall/seating ledge around the pool’s perimeter. The pool wall is about 20 inches above the deck due to the bottom of the pool shell needing to be 10ft above FEMA base flood. The house could only be built so high due to Sullivan’s Island building regulations and the pool had to be designed coming out of the deck of the 1st floor elevation to achieve the 4ft depth. The homeowners also wanted the level spa to disappear as much as possible into the pool design, so we sloped the dam wall towards the spa.

Sponsored
Columbus, OH

Hope Restoration & General Contracting
Columbus Design-Build, Kitchen & Bath Remodeling, Historic Renovations
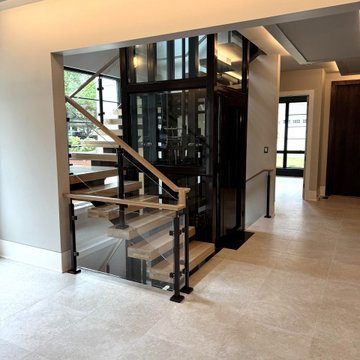 Century Stair Company
This three-story mono-beam wraps around a full glass elevator, and what looks effortless required precision engineering. White oak treads and railing warm up the glass and metal, and the open design draws natural light through all three levels. The metalwork and elevator were powder coated at the same facility to ensure a perfect match, so the two read as one. The result is a striking balance of strength, transparency, and elegance — a true statement in vertical design.
1976-2026 © Century Stair Company
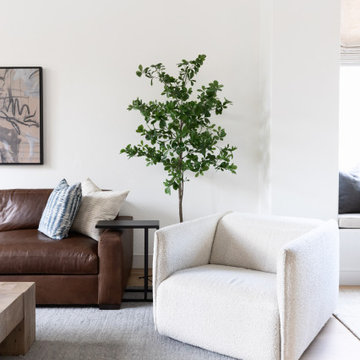 Living with Lolo
Living Room in Grayhawk Elevated |
Room Type:
Kitchen, Laundry Room, Powder Bath, Dining, Living Room + Office – 4 Bedroom, 3 ½ Bath, 4,127 Square Feet.
Project Name:
Greyhawk Elevated |
Key Feature:
A modern transformation centered around a redesigned kitchen and living space blending contemporary style with masculine touches, including a reimagined fireplace with an integrated bar and a bold, personality-driven powder bath.
Challenge:
Clients moved in prior to completion of the remodel.
Solution:
The home was thoughtfully updated to include a high-end modern kitchen, cozy and inviting family spaces, a functional laundry room with a dog feeding station and storage solutions, and elevated design moments such as vibrant wallpaper and a built-in bar feature. Having clients in the home during the remodel required additional communication with clients and subs. Managed to work around everyone's schedules as needed for a smooth execution and completed project.
Materials:
Lighting: Visual Comfort, Alora.
Rugs: Loloi.
Art: Leftbank.
Mirrors: Four Hands.
Wallpaper: Thibault.
Furniture: Four Hands, Denver Modern, Dovetail, Moss Studio.
Budget:
$100k-$250k |
Timeline:
Completed December 2024
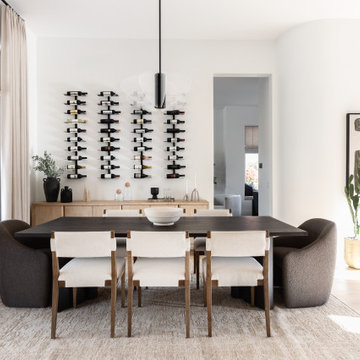 Living with Lolo
Dining Room in Grayhawk Elevated |
Room Type:
Kitchen, Laundry Room, Powder Bath, Dining, Living Room + Office – 4 Bedroom, 3 ½ Bath, 4,127 Square Feet.
Project Name:
Greyhawk Elevated |
Key Feature:
A modern transformation centered around a redesigned kitchen and living space blending contemporary style with masculine touches, including a reimagined fireplace with an integrated bar and a bold, personality-driven powder bath.
Challenge:
Clients moved in prior to completion of the remodel.
Solution:
The home was thoughtfully updated to include a high-end modern kitchen, cozy and inviting family spaces, a functional laundry room with a dog feeding station and storage solutions, and elevated design moments such as vibrant wallpaper and a built-in bar feature. Having clients in the home during the remodel required additional communication with clients and subs. Managed to work around everyone's schedules as needed for a smooth execution and completed project.
Materials:
Lighting: Visual Comfort, Alora.
Rugs: Loloi.
Art: Leftbank.
Mirrors: Four Hands.
Wallpaper: Thibault.
Furniture: Four Hands, Denver Modern, Dovetail, Moss Studio.
Budget:
$100k-$250k |
Timeline:
Completed December 2024
 Century Stair Company
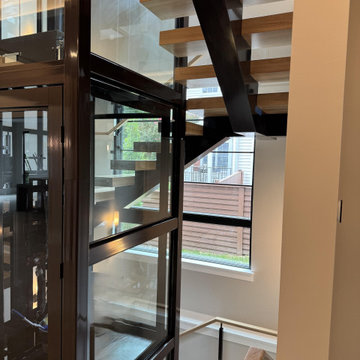
This three-story mono-beam wraps around a full glass elevator, and what looks effortless required precision engineering. White oak treads and railing warm up the glass and metal, and the open design draws natural light through all three levels. The metalwork and elevator were powder coated at the same facility to ensure a perfect match, so the two read as one. The result is a striking balance of strength, transparency, and elegance — a true statement in vertical design.
1976-2026 © Century Stair Company

Sponsored
Columbus, OH
Hope Restoration & General Contracting
Columbus Design-Build, Kitchen & Bath Remodeling, Historic Renovations
 Morehouse Crafted Interiors
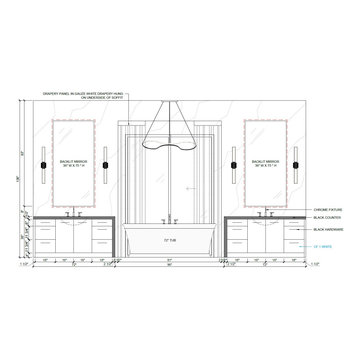
At Morehouse Crafted Interiors, we believe the master bathroom should be a sanctuary of perfect balance and refined detail. This technical elevation of the Herring Residence Primary Suite illustrates a grand, symmetrical layout featuring dual 72-inch vanities flanking a central bathing alcove.
The design integrates high-end specifications including:
Dual Vanities: Clean-lined "CF-1 White" cabinetry paired with dramatic black countertops and chrome fixtures.
Backlit Illumination: Oversized 36" x 75" backlit mirrors that provide a soft, ambient glow against the marble-cladded walls.
The Focal Point: A 72-inch freestanding soaking tub set within a 96-inch niche, framed by gauze white drapery hung from the underside of the soffit for a soft, ethereal touch.
Architectural Lighting: Symmetrical wall sconces and a modern, sculptural pendant light that anchors the central tub area.
This elevation demonstrates our meticulous attention to vertical and horizontal alignment, ensuring every fixture is perfectly positioned to create a cohesive and tranquil environment.
 Century Stair Company
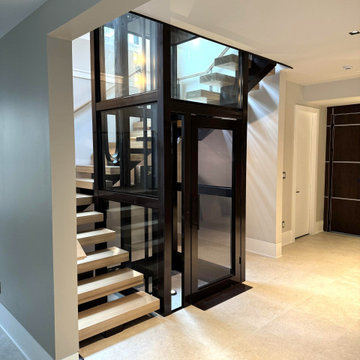
This three-story mono-beam wraps around a full glass elevator, and what looks effortless required precision engineering. White oak treads and railing warm up the glass and metal, and the open design draws natural light through all three levels. The metalwork and elevator were powder coated at the same facility to ensure a perfect match, so the two read as one. The result is a striking balance of strength, transparency, and elegance — a true statement in vertical design.
1976-2026 © Century Stair Company
 Harbour Towne Construction
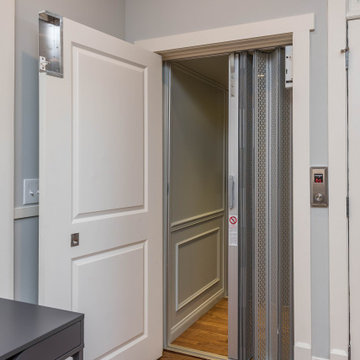
The new arrangement gave the cook much more usable counter space in addition to appliances that would work with her culinary skills. A large island and an opening to the living area gave her more ability to entertain guests.
In addition an in-home elevator was added to the corner of the kitchen.
111