
Search results for "Re financing elevated" in Home Design Ideas

 SteelCore Builders Inc.
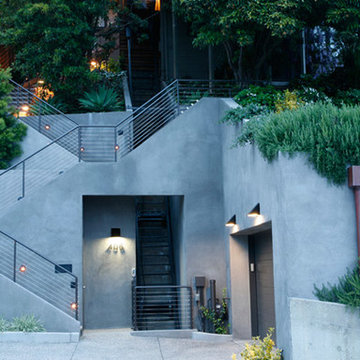
Inclined Elevator Built on a Hillside
The Challenge: These Sausalito homeowners wanted a home elevator that would take them from their ground level garage to their hilltop residence. The project needed to be completed without disturbing the structure of the house or damaging the hillside vegetation.
Our Solution: We assisted with the design and then built an inclined elevator to run on a 90-foot track, rising from the ground level of the garage to the first floor of the house. To not damage the vegetation, the elevator path was designed to be a trench, as narrow as possible, with only a 1 inch of clearance on either side of the elevator cab. Because of the low tolerance, the trench had to be built absolutely straight. Every day we took careful measurements with a laser.
The lateral shoring was accomplished in 8’ lifts with soil nail and reinforced shotcrete. Subsequently, the concrete structure of the garage and the horizontal trench for the inclined elevator were constructed.
After the project was completed, the homeowners not only had a convenient means to get from the garage to their home, they also had an ultra modern garage with an attractive roof garden.
To discuss your elevator project, please contact concrete contractors, SteelCore Builders at: 415-331-0525.
Find the right local pro for your project
 Nationwide Lifts of Massachusetts

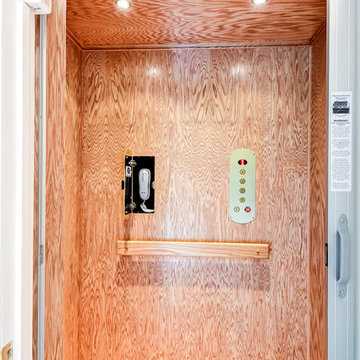

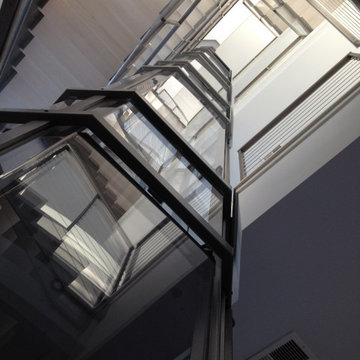
The 360-degree view of this home elevator allows for natural light to flow through the stairwell into the foyers of each floor while complementing the homes existing design.
 Harth Builders
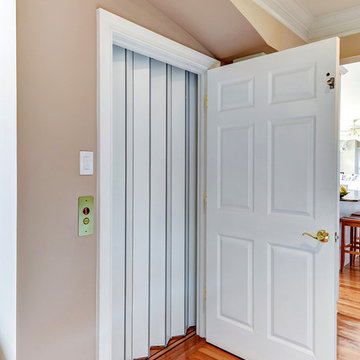
Inspiration for a large transitional light wood floor entry hall remodel in Philadelphia with beige walls
 Nationwide Lifts of Massachusetts
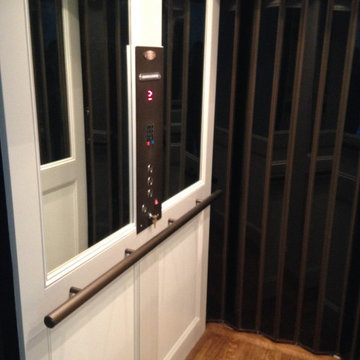
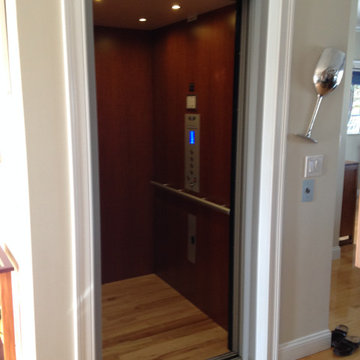
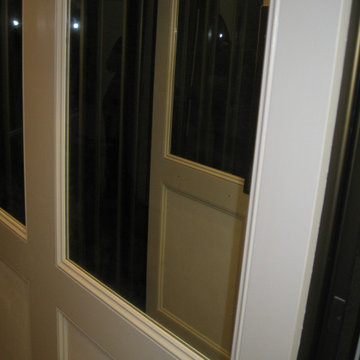
Customized elevator cab with raised white paneling and mirrored insert. This transitional design is complemented by bronze fixtures and visifold accordion gates.
 Nationwide Lifts of Massachusetts
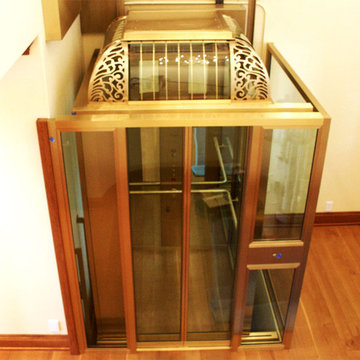
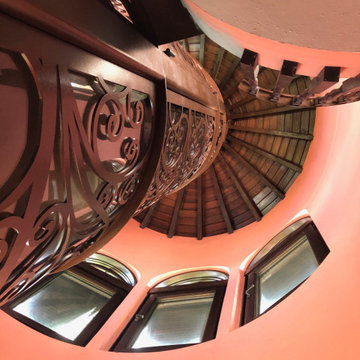

Brown ornate scrolled wrought iron bird cage home elevator surrounded by windows and wrap around staircase serving balcony with custom wooden handrails.


 Harth Builders
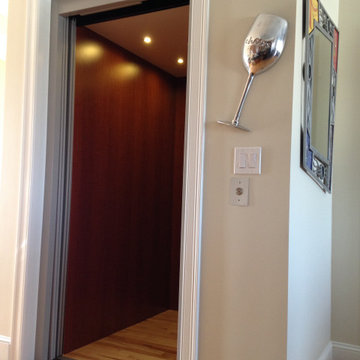
Inspiration for a large transitional light wood floor entry hall remodel in Philadelphia with beige walls
 Nationwide Lifts of Massachusetts
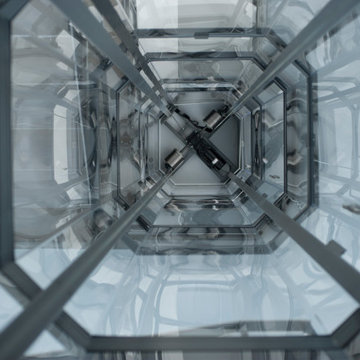
Ornate Scrolled Wrought Iron Bird Cage Home Elevator Ceiling (down view)
Tuscan home design photo in Other
Tuscan home design photo in Other

 Nationwide Lifts of Massachusetts
Customized elevator cab with raised white paneling and mirrored insert. This transitional design is complemented by bronze fixtures and visifold accordion gates.

Sponsored
Columbus, OH

Hope Restoration & General Contracting
Columbus Design-Build, Kitchen & Bath Remodeling, Historic Renovations
 Nationwide Lifts of Massachusetts
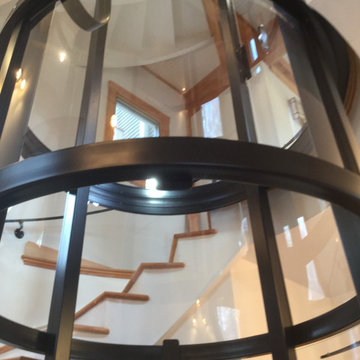
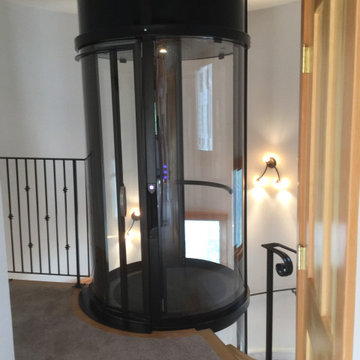
This clear, round home elevator was designed with a black structural frame in order to complement the residence's railings and various fixtures.
Arts and crafts balcony photo in Boston
Arts and crafts balcony photo in Boston
43