
Search results for "Re financing elevated" in Home Design Ideas
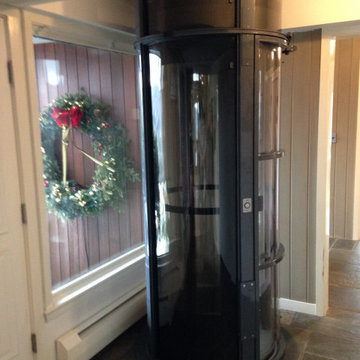
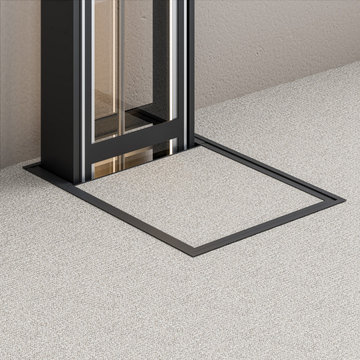
 Morning Star Elevator
The Ascenda Through-the-Floor Elevator makes adding accessibility between floors easier. Its compact, space-saving design travels through a floor opening without requiring a traditional elevator shaft, helping reduce construction requirements and overall project complexity. Ideal for homes, offices, churches, and other spaces where a conventional elevator isn't practical, Ascenda delivers convenient vertical access in a streamlined, customizable package.
 Nationwide Lifts of Massachusetts
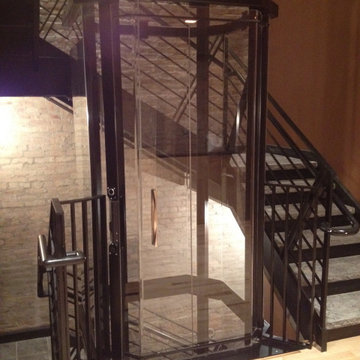
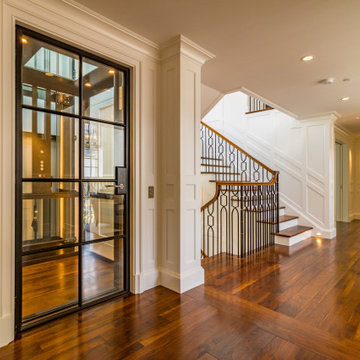
This black powder coated steel framed home elevator provides both function and style to this contemporary home. The glass hoistway allows for a 360-view of the open wraparound staircase.
Find the right local pro for your project
 McKinley Elevator Corporation
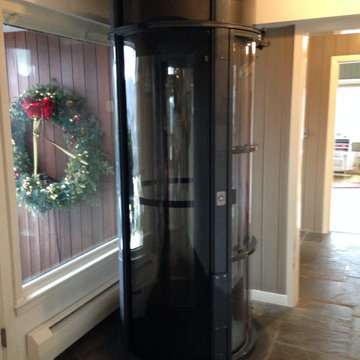
Rocky Mountain glass home elevator second floor angle view
Example of a minimalist home design design
Example of a minimalist home design design
 Nationwide Lifts of Massachusetts

Traditional style home elevator finished with raised solid oak hardwood paneling to match the colonial decor of this beautiful Northfield home. The brass fixtures chosen by the homeowners compliment the oak paneling perfectly.

Sponsored
Columbus, OH

Hope Restoration & General Contracting
Columbus Design-Build, Kitchen & Bath Remodeling, Historic Renovations
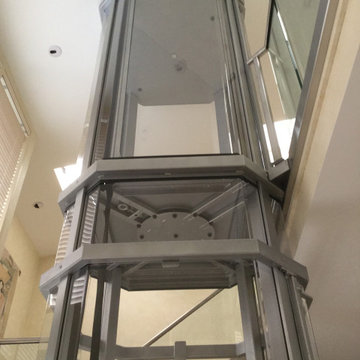
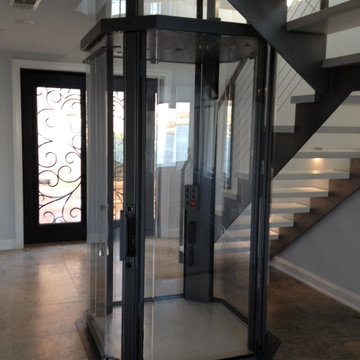 Nationwide Lifts of Massachusetts
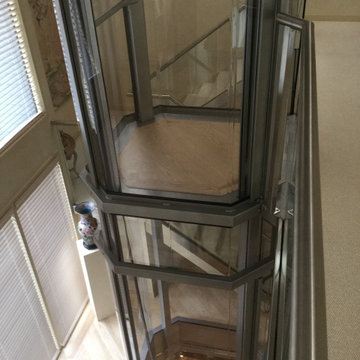
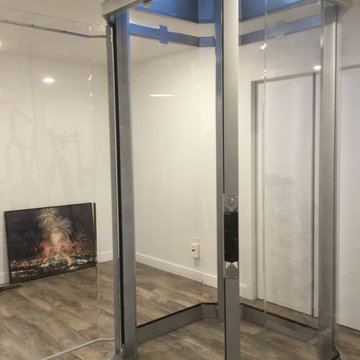
This octagonal steel framed glass elevator blends seamlessly into this homes contemporary style providing and obstructed view of their foyer. It fits comfortably inside their wrapping staircase.
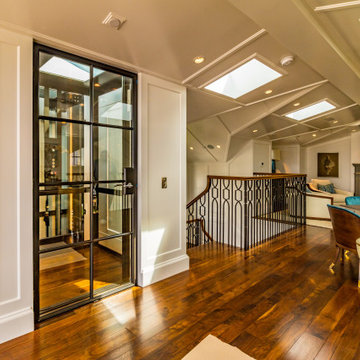 McKinley Elevator Corporation
Rocky Mountain glass home elevator upper floor angle view
Inspiration for a modern home design remodel
Inspiration for a modern home design remodel
 Nationwide Lifts of Massachusetts
The choice of a white raised two panel hallway door allows for the elevator entrance to blend seamlessly into the homes overall style.
Hallway - traditional hallway idea in Boston
Hallway - traditional hallway idea in Boston
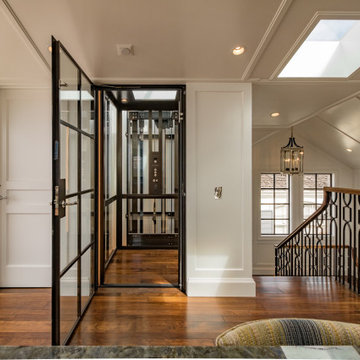 McKinley Elevator Corporation
Rocky Mountain glass home elevator upper floor front view
Inspiration for a modern home design remodel
Inspiration for a modern home design remodel


 Nationwide Lifts of Massachusetts
Anodized Aluminum elevator fixtures against a light melamine cabin finish.
Entryway - coastal entryway idea in Boston
Entryway - coastal entryway idea in Boston
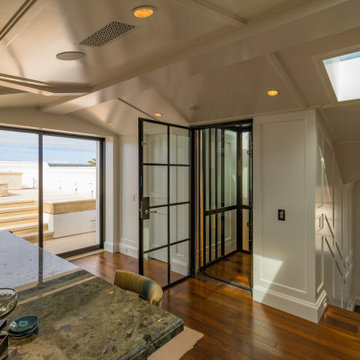 McKinley Elevator Corporation
Rocky Mountain glass home elevator second floor angle view
Example of a minimalist home design design
Example of a minimalist home design design
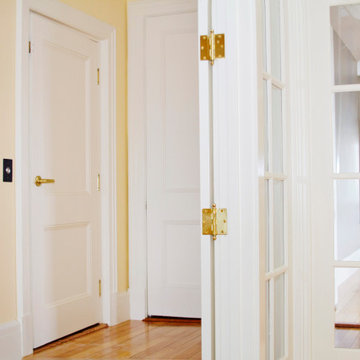 Nationwide Lifts of Massachusetts
The choice of a white raised two panel hallway door allows for the elevator entrance to blend seamlessly into the homes overall style.
Inspiration for a timeless home design remodel in Boston
Inspiration for a timeless home design remodel in Boston



 Cibes Symmetry
Antera Home Elevator
The Cibes Symmetry Antera is a next-generation luxury home elevator that combines sophisticated European design with innovative engineering to deliver a truly elevated living experience. Designed for discerning homeowners, architects, and designers, the Antera offers exceptional customization, premium finishes, and advanced technology while making every floor of your home effortlessly accessible.
Available in configurations with or without a traditional elevator shaft, the Antera provides remarkable design flexibility for both new custom homes and home renovation projects. Its space-efficient engineering minimizes construction requirements while offering the refined appearance and smooth performance expected from a premium residential elevator.
Every Antera is built to complement your home's unique style with customizable cab finishes, elegant lighting, designer fixtures, and modern materials. Whether your vision is contemporary, transitional, or classic, the Antera becomes a seamless extension of your home's architecture while enhancing comfort, convenience, and long-term accessibility.
Powered by Cibes Symmetry's proven machine-room-less (MRL) technology, the Antera delivers exceptionally quiet, smooth, and reliable operation with reduced maintenance requirements compared to many traditional residential elevator systems. Advanced safety features, intuitive controls, emergency communication, battery-powered emergency lowering, and intelligent obstruction detection provide peace of mind for homeowners and their families.
Perfect For:
Luxury custom homes
Aging in place
Wheelchair accessibility
Multigenerational living
New home construction
Home renovations and remodels
Universal Design and accessible living
The Cibes Symmetry Antera is designed for homeowners who want more than just accessibility—it is a statement of luxury, innovation, and thoughtful design. With its flexible installation options, premium craftsmanship, and cutting-edge engineering, the Antera delivers a beautiful, future-ready home elevator that adds lasting value, convenience, and elegance to any residence.

41