
Search results for "Re financing elevated" in Home Design Ideas

 USI Design & Remodeling
Located in Argyle, Texas, this comprehensive whole-home renovation was conceived by USI Design & Remodeling who reimagined the home's interior architecture, transforming a collection of compartmentalized rooms into a cohesive environment designed for modern living, entertaining, and daily comfort. The project encompassed the kitchen, family room, dining room, lounge, office, primary bathroom, and supporting circulation spaces, creating a unified experience that feels both expansive and intentional. Throughout the home, refined materials, custom millwork, and carefully curated finishes establish a sense of understated luxury while maintaining warmth and livability.
At the heart of the renovation is a completely reconfigured kitchen and gathering space designed around functionality, hospitality, and visual connection. Architectural barriers were removed to improve sightlines and circulation, allowing the kitchen, dining, and family spaces to function as a single integrated living environment. A dramatic five-foot workstation sink anchors the kitchen, while custom cabinetry and furniture-inspired details elevate the space beyond conventional residential design. Adjacent to the kitchen, the former pantry, laundry, and service corridor were reimagined as a hybrid scullery and utility suite, creating a highly functional support space that discreetly accommodates food preparation, storage, organization, and household operations without compromising the elegance of the primary living areas.
The renovation extends beyond aesthetics to create a home tailored to the family's evolving needs. The primary bathroom was transformed into a spa-inspired retreat, while the lounge, office, and dining spaces were redesigned to support both everyday living and entertaining. Consistent architectural detailing, layered textures, and thoughtful proportions establish continuity throughout the residence, allowing each room to feel connected to the larger design narrative. The result is a sophisticated yet approachable home that balances practical performance with timeless design, delivering a renewed living experience that is both highly functional and distinctly luxurious.

 Preteroti Consulting (Johnny Rhino Kit & Bath)
This project was completed for a couple in Atlanta, GA. They had recently had this master bathroom remodeled by another contractor, but unfortunately the job was not completed to a satisfactory level. Johnny Rhino Residential Remodelers stepped in and re-renovated this bathroom, creating a space that now surpasses the owners' wildest dreams!
Photo Credits: Monica Lenghel/Tabitha Stephens

 Nautilus Homes
Exterior Front Elevation
Example of a large beach style white split-level wood and board and batten house exterior design in Tampa with a metal roof and a gray roof
Example of a large beach style white split-level wood and board and batten house exterior design in Tampa with a metal roof and a gray roof
Find the right local pro for your project

 Renew Design + Build
Grant Mott Photography
Kitchen - mid-sized traditional u-shaped light wood floor and beige floor kitchen idea in Portland with a drop-in sink, raised-panel cabinets, gray cabinets, granite countertops, beige backsplash, ceramic backsplash, stainless steel appliances and a peninsula
Kitchen - mid-sized traditional u-shaped light wood floor and beige floor kitchen idea in Portland with a drop-in sink, raised-panel cabinets, gray cabinets, granite countertops, beige backsplash, ceramic backsplash, stainless steel appliances and a peninsula
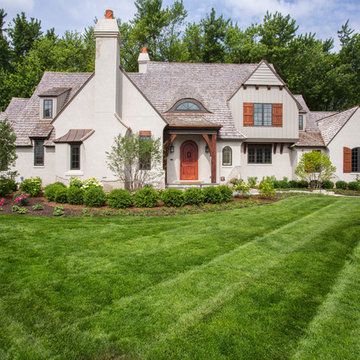
 Orren Pickell Building Group
 http://www.pickellbuilders.com. Photography by Linda Oyama Bryan. The front elevation of this charming storybook stone and stucco chateau in Libertyville features board and batten siding, cedar shutters, beams and brackets, clay chimney pots and an arched top knotty alder stained front door.
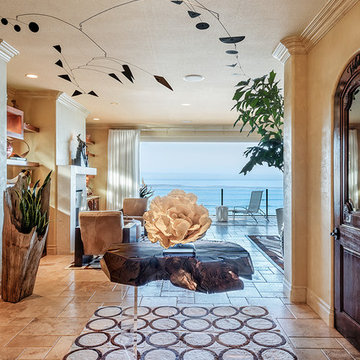
 dRichards Interiors
This project combines high end earthy elements with elegant, modern furnishings. We wanted to re invent the beach house concept and create an home which is not your typical coastal retreat. By combining stronger colors and textures, we gave the spaces a bolder and more permanent feel. Yet, as you travel through each room, you can't help but feel invited and at home.
 Fiano Landscapes

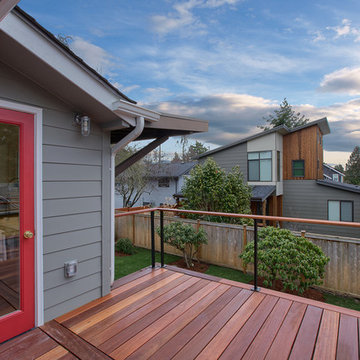
Not everyone has the backyard that suits a hardscape patio. Those situations sometimes call for a different approach....especially in this case! We built a second-level deck and pergola for this family outside of Greenfield. Cedar all around! They also wanted to retain their beautiful views. So we used a cable railing system that is safe and effective at preventing falls, but also perfect for maximizing those views. I think it turned out well, don't you? Sun-Dried tomatoes anyone?


 S Montanari
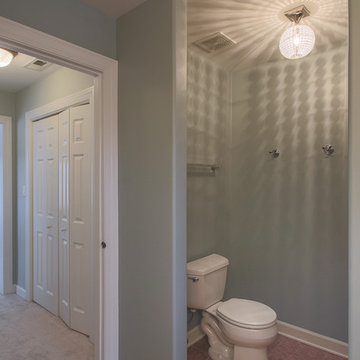
AFTER: Painted Benjamin Moore: Beach Glass #1564. Added fun disco ball pendant light. Re-style and photos by Focus-Pocus. Contractor Mike Boland. www.focus-pocus.biz
 Corvus Design House
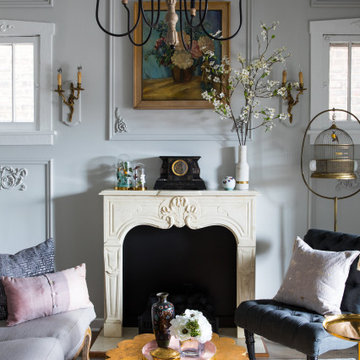
A bland space was elevated with the addition of custom mouldings, fireplace and antique french sconces that we re-wired.
Mid-sized french country enclosed carpeted and gray floor living room library photo in Chicago with green walls, a standard fireplace and no tv
Mid-sized french country enclosed carpeted and gray floor living room library photo in Chicago with green walls, a standard fireplace and no tv
 CH Architects

Craftsman front elevation
Craftsman blue two-story wood exterior home idea in Raleigh with a shingle roof
Craftsman blue two-story wood exterior home idea in Raleigh with a shingle roof
 Romex Canada West
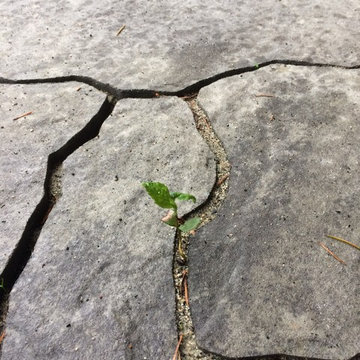
This driveway had shifted down it's slope without proper jointing. Dirt and weed growth apparent. New contractor cleaned the joints, did a line of adjustment cuts at the soldier course, shifted 10-15% of pavers back in to place, then re-jointed with Romex 2-component resin jointing mortar. Saved a complete lift and re-lay in about one day and locked it in for good! Also jointed the front entrance for good measure.
 Romex Canada West
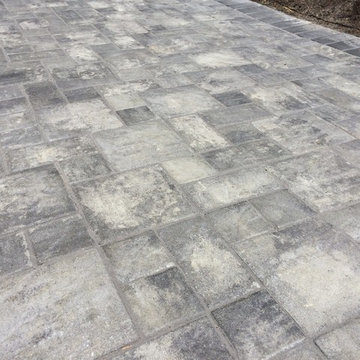
This driveway had shifted down it's slope without proper jointing. Dirt and weed growth apparent. New contractor cleaned the joints, did a line of adjustment cuts at the soldier course, shifted 10-15% of pavers back in to place, then re-jointed with Romex 2-component resin jointing mortar. Saved a complete lift and re-lay in about one day and locked it in for good! Also jointed the front entrance for good measure.


Sponsored
Columbus, OH

Hope Restoration & General Contracting
Columbus Design-Build, Kitchen & Bath Remodeling, Historic Renovations
 Romex Canada West
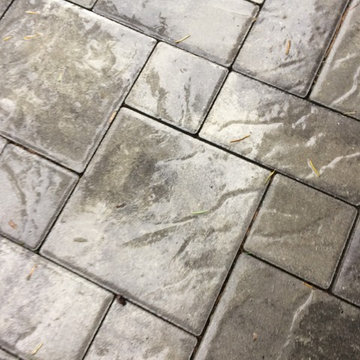
This driveway had shifted down it's slope without proper jointing. Dirt and weed growth apparent. New contractor cleaned the joints, did a line of adjustment cuts at the soldier course, shifted 10-15% of pavers back in to place, then re-jointed with Romex 2-component resin jointing mortar. Saved a complete lift and re-lay in about one day and locked it in for good! Also jointed the front entrance for good measure.
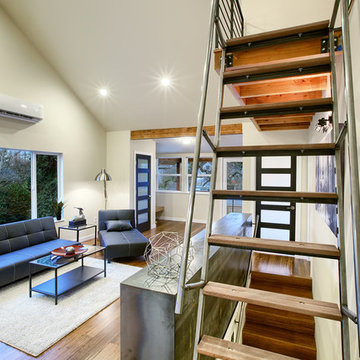
 RE-VOLVE
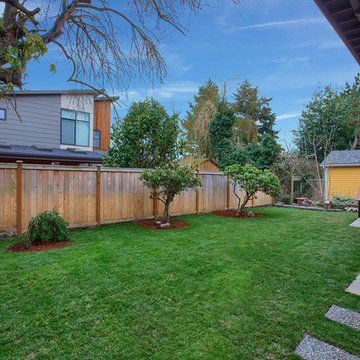
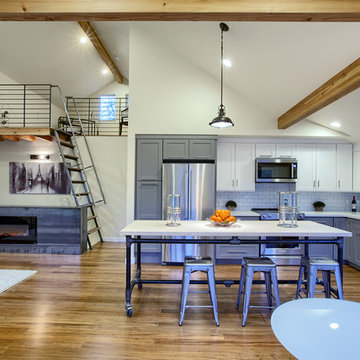
Custom steps lead to a bright loft space in this modern living room.
Living room - modern living room idea in Seattle
Living room - modern living room idea in Seattle

Sponsored
Columbus, OH
Hope Restoration & General Contracting
Columbus Design-Build, Kitchen & Bath Remodeling, Historic Renovations

 Tableshop
Enamelware is not only finding its way back into kitchens of all styles, but people are finding very creative ways to re-use/re-purpose the uber-trendy products!!
Be sure to visit our website for more!!
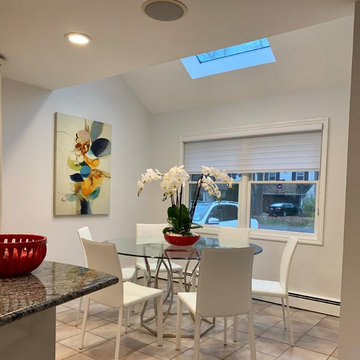
 Staging Solutions and Designs by Leonor
Mid-sized trendy ceramic tile and beige floor kitchen/dining room combo photo in New York with beige walls
94