
Search results for "Re financing elevated" in Home Design Ideas
 Ultimate Designs
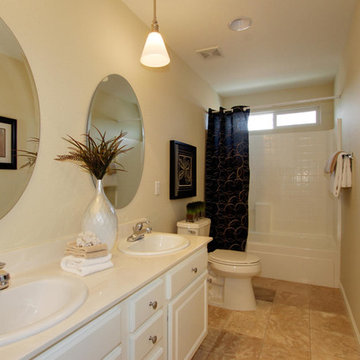
Freestanding bathtub - traditional white tile freestanding bathtub idea in Sacramento with a vessel sink, raised-panel cabinets, white cabinets, marble countertops and a one-piece toilet
 Pool Cover Solutions-SE, LLC

Kris Windmueller of Pool Cover Solutions of the Southeast. Elevated pool with wood decking and travertine coping.
Inspiration for a mid-sized coastal side yard rectangular infinity pool remodel in Charleston with decking
Inspiration for a mid-sized coastal side yard rectangular infinity pool remodel in Charleston with decking
 Sitka Projects
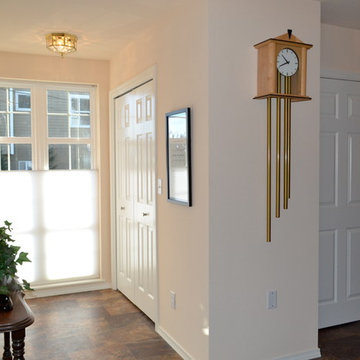
Beautiful new entry way, closet and elevator door.
Mid-sized elegant hallway photo in Portland with beige walls
Mid-sized elegant hallway photo in Portland with beige walls
Find the right local pro for your project
 Sitka Projects
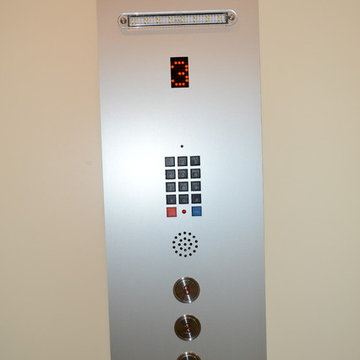
Elevator buttons and phone.
Hallway - mid-sized traditional hallway idea in Portland with beige walls
Hallway - mid-sized traditional hallway idea in Portland with beige walls
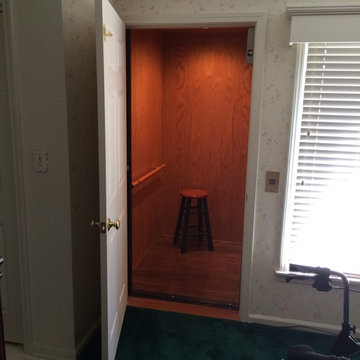
 Executive Elevator Company
Finished, Interior entrance, upstairs
Living room - traditional living room idea in Louisville
Living room - traditional living room idea in Louisville
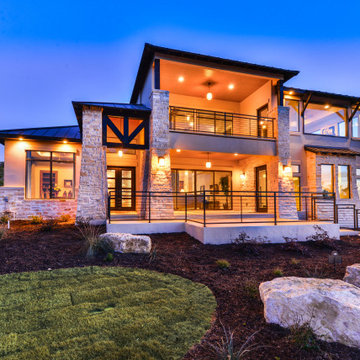

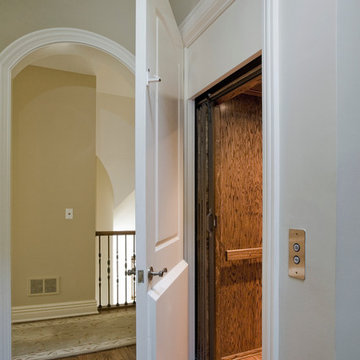
 Orren Pickell Building Group
 http://www.pickellbuilders.com. Photography by Linda Oyama Bryan. Residential Red Oak Paneled Three Stop Elevator. Thickened arched cased opening to hallway.

Sponsored
Columbus, OH

Hope Restoration & General Contracting
Columbus Design-Build, Kitchen & Bath Remodeling, Historic Renovations
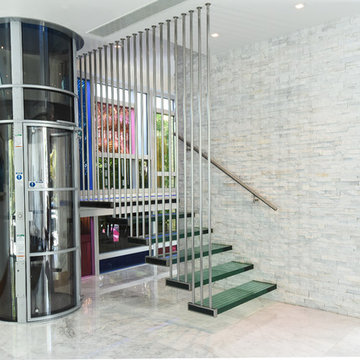

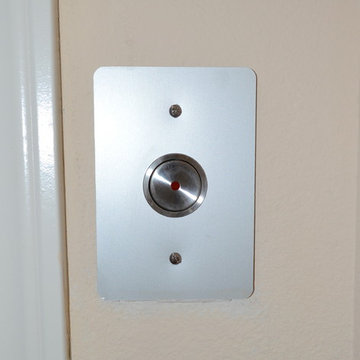 Sitka Projects
Elevator button on the 3rd floor.
Mid-sized elegant hallway photo in Portland with beige walls
Mid-sized elegant hallway photo in Portland with beige walls
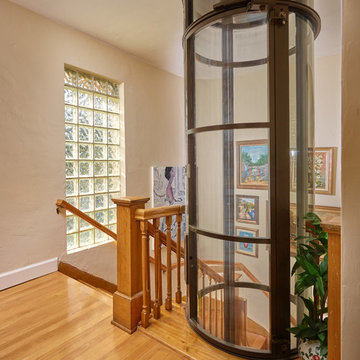
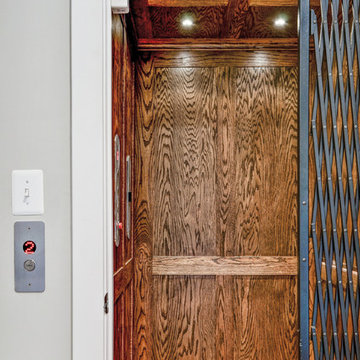
 Suburban Builders
#SuburbanBuilders
#CustomHomeBuilderArlingtonVA
#CustomHomeBuilderGreatFallsVA
#CustomHomeBuilderMcLeanVA
#CustomHomeBuilderViennaVA
#CustomHomeBuilderFallsChurchVA
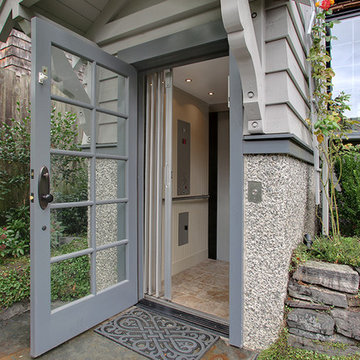
 Schulte Design Build
Client need to add an elevator for easy access to the home from the garage.
Garage - craftsman detached two-car garage idea in Seattle
Garage - craftsman detached two-car garage idea in Seattle
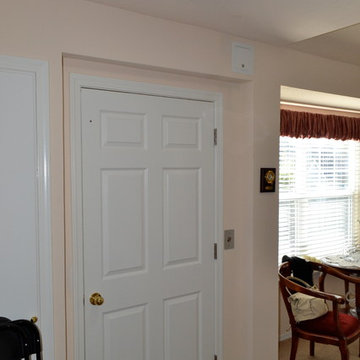 Sitka Projects
Closed elevator door.
Hallway - mid-sized traditional hallway idea in Portland with beige walls
Hallway - mid-sized traditional hallway idea in Portland with beige walls


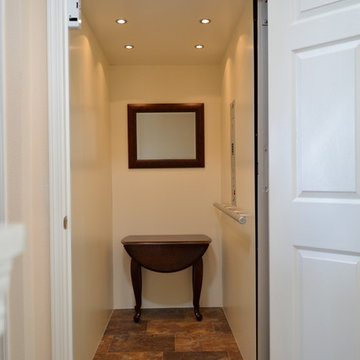 Sitka Projects
Inside the elevator that accesses the 3 floors of this townhouse.
Mid-sized elegant hallway photo in Portland with beige walls
Mid-sized elegant hallway photo in Portland with beige walls
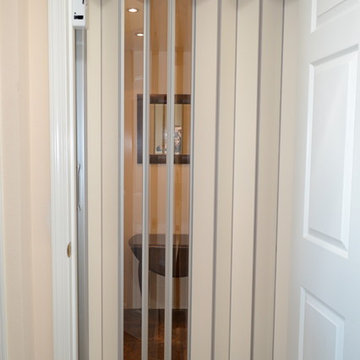 Sitka Projects
Closed elevator door.
Inspiration for a mid-sized timeless hallway remodel in Portland with beige walls
Inspiration for a mid-sized timeless hallway remodel in Portland with beige walls

 HOLAH Design + Architecture
New cedar at front elevation. New entry, windows and doors.
Mid-century modern brown one-story wood house exterior photo in Portland with a hip roof and a shingle roof
Mid-century modern brown one-story wood house exterior photo in Portland with a hip roof and a shingle roof
 Fiano Landscapes

Not everyone has the backyard that suits a hardscape patio. Those situations sometimes call for a different approach....especially in this case! We built a second-level deck and pergola for this family outside of Greenfield. Cedar all around! They also wanted to retain their beautiful views. So we used a cable railing system that is safe and effective at preventing falls, but also perfect for maximizing those views. I think it turned out well, don't you? Sun-Dried tomatoes anyone?

Sponsored
Columbus, OH
Hope Restoration & General Contracting
Columbus Design-Build, Kitchen & Bath Remodeling, Historic Renovations
 Williams Partnership: Architecture

Mid-sized transitional white three-story mixed siding exterior home idea in Birmingham with a shingle roof
 Heather Wren Interiors
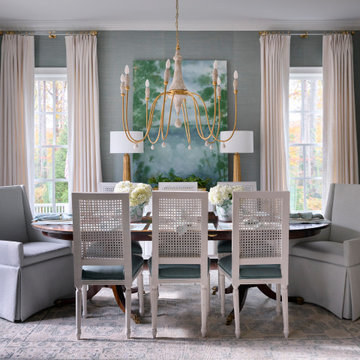
With a beautiful new grasscloth wallpaper to set the tone, this dining room makes a statement. A stunning new piece of art, creates a wow moment! We painted and re-upholstered the dining chairs and added new host and hostess chairs. The new rug pulls it all together.

 Santa Barbara Lighting Company
Call us at 805-770-7400 or email us at info@dlglighting.com.
We ship nationwide.
Photo credit: Jim Bartsch
Large arts and crafts entryway photo in Santa Barbara
Large arts and crafts entryway photo in Santa Barbara
96