
Search results for "Re financing elevated" in Home Design Ideas
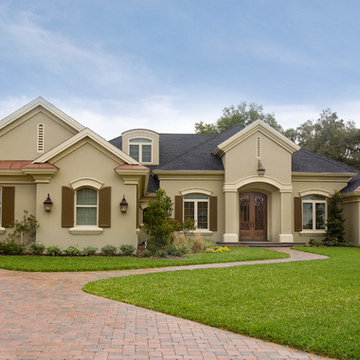

 Quail Homes
Re-PDX Photography.com

Inspiration for a large craftsman medium tone wood floor foyer remodel in Portland with beige walls
Inspiration for a large craftsman medium tone wood floor foyer remodel in Portland with beige walls

 Oscar Interiors
Hideaway, Le Marche - San Marino, Italy
A historical Hideaway.
A well-hidden place where the spirit finds its peace, nested between the Romagna, the Marches and Tuscany. Entering the gate, one leaves behind the pace of chaotic lives, and abandons itself to the joy of living of this ancient land. It is meant to be understood as a site of experience, where nature, culture, history and pleasure are elevated to the centre of things in order to finally rediscover it in oneself. A sort of “back to the simplicity”, aiming to dedicate oneself to observation and drawing from it valuable experiences for one’s life. Each of the three houses presents itself as an unexpected world in its own right, closed in on itself and yet a harmonious part of the whole, waiting to be enlivened by lively laughter, animated conversation and playfulness. This territory is a paradise for lovers of nature and the great outdoors. The sheer variety of places and landscapes enables visitors to take excursions on foot, on horseback or by mountain bike. History and architecture enthusiasts can follow an itinerary of strongholds and castles dotted around the area. Lovers of gourmet food will discover a full range of traditional dishes and quality local produce all year round. The rich variety of museums enables exploration into the rural arts, medieval architecture, archaeological finds and contemporary art.
Find the right local pro for your project
 Patrick Dyke Collaborative l.l.c.
Martin Vecchio
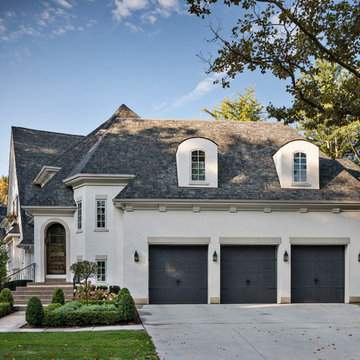
Inspiration for a large transitional two-story stucco house exterior remodel in Detroit
Inspiration for a large transitional two-story stucco house exterior remodel in Detroit

 Magleby Construction
Alan Blakely
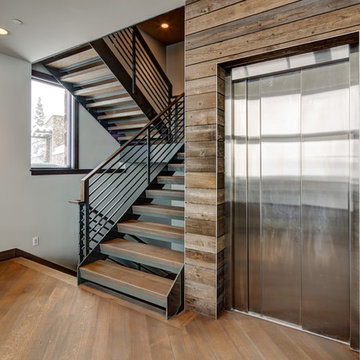
Staircase - large modern wooden u-shaped open and metal railing staircase idea in Salt Lake City
Staircase - large modern wooden u-shaped open and metal railing staircase idea in Salt Lake City

 Kimberley Kay Interiors
same for primary bathroom
A serene, spa-inspired primary bathroom featuring soft neutral textures, a freestanding soaking tub framed by natural light, and a glass-enclosed shower. Elevated finishes and a custom sauna create a luxurious, retreat-like experience.

Sponsored
Columbus, OH

Hope Restoration & General Contracting
Columbus Design-Build, Kitchen & Bath Remodeling, Historic Renovations
 reSAWN TIMBER co.

Hampton House – NY
NY-based BAHND design studio selected reSAWN’s HAI shou sugi ban charred cypress for exterior siding for this private residence in The Hamptons.
PRODUCT
HAI :: shou sugi ban cypress wall cladding
DETAILS
Exterior Siding:
HAI – #2 common grade
shou-sugi-ban charred cypress, burnt and sealed on all 4 sides
+/-7/8” thick X 5-1/8” wide X 6-16’ random length
Tongue & Groove
ABOUT THE PROJECT
This private residence off a beautiful, secluded road in The Hamptons features a modern façade clad in reSAWN’s HAI shou sugi ban charred wood specified by BAHND design studio.
BAHND DESIGN STUDIO is an architecture and design practice founded by Amanda Beethe to develop thoughtful, modern, sustainable architecture and design. They work with absolute dedication to the context of each project, ensuring that every space speaks to its owner in their own language. Their concepts draw inspiration from the place of each project: the history, nature and culture, and incorporate that into its future form.
 Montebella Homes, Inc.
Photographer: Charles Quinn
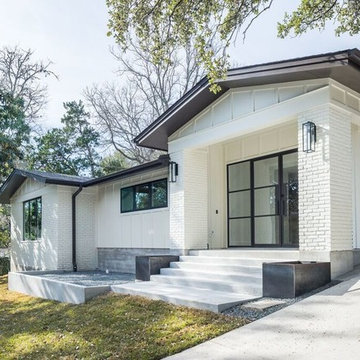
Inspiration for a transitional white one-story brick gable roof remodel in Austin
Inspiration for a transitional white one-story brick gable roof remodel in Austin
 reThink Interiors & Lifestyle LLC
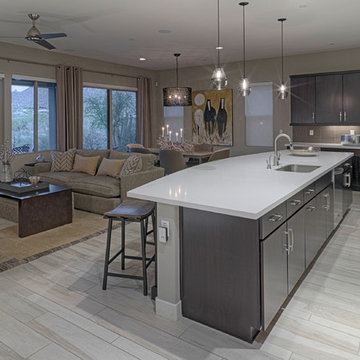
Open concept kitchen - large modern l-shaped light wood floor open concept kitchen idea in Phoenix with an undermount sink, flat-panel cabinets, dark wood cabinets, quartz countertops, white backsplash, stainless steel appliances and an island


 Soucie Horner, Ltd.
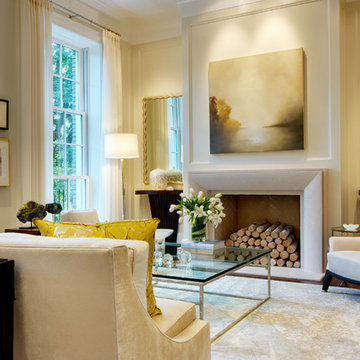
The clean, calm, restful interiors of this heart-of-the-city home are an antidote to urban living, and busy professional lives. As well, they’re an ode to enduring style that will accommodate the changing needs of the young family who lives here.
Photos by June Suthigoseeya

Sponsored
Columbus, OH
Hope Restoration & General Contracting
Columbus Design-Build, Kitchen & Bath Remodeling, Historic Renovations
 User
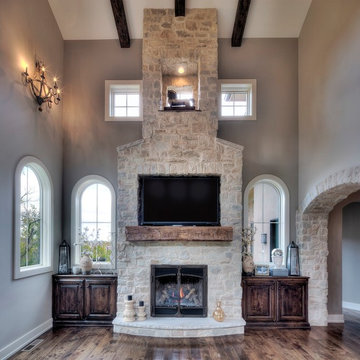
UserCanyon Stone’s stone veneer is a go-to design feature that will liven up any interior room. This Country Ledge stone veneer style uses unique textures and authentic details to bring that fresh new look you’re searching for.
Stone Type: Country Ledge in Texas Cream

 CHARLES STREET DESIGN, LLC
A new-renovation of a Beacon Hill townhouse gets a new look. It was clear from the beginning we needed to seamlessly meld old and new to bring a fresh approach to the interiors of this new home for a young family. Our client owned beautiful antiques and some well-loved, but worn pieces that had the right lines but needed a style upgrade. With a wonderful, engaged client we artfully edited, re-covered and added many new pieces to create a cohesive style with classic forms. The new home is a perfect mixture of beautiful fabrics, functional custom millwork, unique decorative lighting and elegant wall coverings, carpets, and window treatments.
Eric Roth Photography
 Levi Design Build
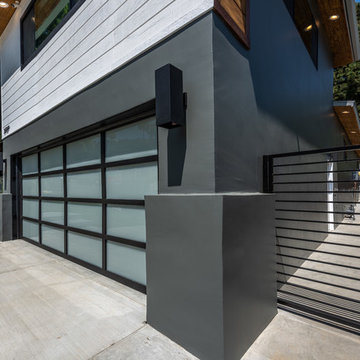
Located in Wrightwood Estates, Levi Construction’s latest residency is a two-story mid-century modern home that was re-imagined and extensively remodeled with a designer’s eye for detail, beauty and function. Beautifully positioned on a 9,600-square-foot lot with approximately 3,000 square feet of perfectly-lighted interior space. The open floorplan includes a great room with vaulted ceilings, gorgeous chef’s kitchen featuring Viking appliances, a smart WiFi refrigerator, and high-tech, smart home technology throughout. There are a total of 5 bedrooms and 4 bathrooms. On the first floor there are three large bedrooms, three bathrooms and a maid’s room with separate entrance. A custom walk-in closet and amazing bathroom complete the master retreat. The second floor has another large bedroom and bathroom with gorgeous views to the valley. The backyard area is an entertainer’s dream featuring a grassy lawn, covered patio, outdoor kitchen, dining pavilion, seating area with contemporary fire pit and an elevated deck to enjoy the beautiful mountain view.
Project designed and built by
Levi Construction
http://www.leviconstruction.com/
Levi Construction is specialized in designing and building custom homes, room additions, and complete home remodels. Contact us today for a quote.

 Grabill Cabinets
Figuring out how to make a big kitchen work better — for a chef wanting to use her kitchen for both cooking classes and corporate entertaining — is what won Janice two design awards. A designer with Drury Design in the Chicago suburb of Glen Ellyn, Janice won first place in the large kitchen category in the NKBA competition for greater Chicagoland. The same project was also named by Trends magazine as one of its Top 50 kitchens for 2013-2014, the second straight year a Drury project has been so honored.
The cabinetry is from Grabill’s Benchmark line with an Olde Towne door style in maple and finished in Super White. Janice uses Grabill all the time, she said. “What we like most about them is their turnaround time. They have a very good product at a fair price. They have a great warranty.”
With the kind of detail involved in this kind of project, they are also “most helpful in double-checking everything to make sure everything fits the way I planned it. If they see any issues, if there are any questions, they don’t make assumptions. They call me and we work things out. They’re very flexible in how they work.”
This transitional style in its Super White finish from Grabill provides a lot of flexibility, explained Janice. “There’s a really pretty aqua color on the walls, but everything else is neutral, so the owner can put whatever accent color she wants with it and it will still work. So she can really change the look of the kitchen with just the paint color.”
Photos provided by Janice Teague

Sponsored
Columbus, OH
Hope Restoration & General Contracting
Columbus Design-Build, Kitchen & Bath Remodeling, Historic Renovations
 Landmark Custom Builder & Remodeling, LLC
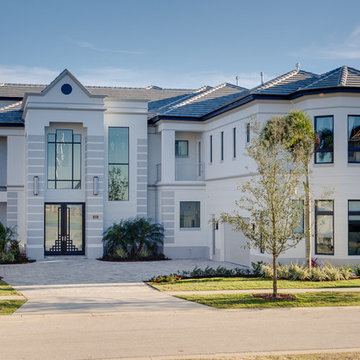
Front elevation
Huge transitional white three-story stucco exterior home idea in Orlando with a hip roof
Huge transitional white three-story stucco exterior home idea in Orlando with a hip roof
 Elevation Design

Trendy medium tone wood floor and brown floor living room photo in San Francisco with gray walls
 M. Designs Architects

Curved stainless steel staircase, glass bridges and even a glass elevator; usage of these materials being a trademark of the architect, Malika Junaid
Example of a huge trendy spiral open and glass railing staircase design in San Francisco
Example of a huge trendy spiral open and glass railing staircase design in San Francisco
92