
Search results for "Reach in pantry" in Home Design Ideas
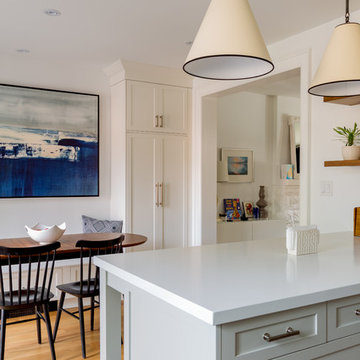

 STOR-X Organizing Systems, Kelowna

Pantry Closet.
Inspiration for a small timeless gender-neutral medium tone wood floor reach-in closet remodel in Vancouver with recessed-panel cabinets and white cabinets
Inspiration for a small timeless gender-neutral medium tone wood floor reach-in closet remodel in Vancouver with recessed-panel cabinets and white cabinets
 Bohannon Design Team

The adorable pantry is tucked right behind the kitchen, fitting under the stairs and accessible or hidden via a convenient pocket door.
Inspiration for a mid-sized scandinavian l-shaped vinyl floor and exposed beam kitchen pantry remodel in Dallas with a farmhouse sink, shaker cabinets, white cabinets, quartz countertops, white backsplash, quartz backsplash, white appliances, an island and white countertops
Inspiration for a mid-sized scandinavian l-shaped vinyl floor and exposed beam kitchen pantry remodel in Dallas with a farmhouse sink, shaker cabinets, white cabinets, quartz countertops, white backsplash, quartz backsplash, white appliances, an island and white countertops
Find the right local pro for your project
 EasyClosets
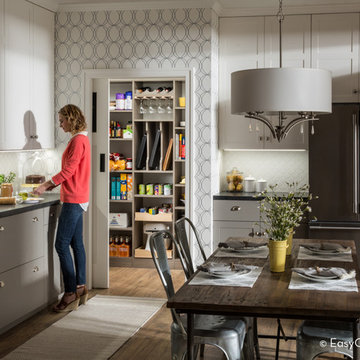
Driftwood Walk-in Pantry


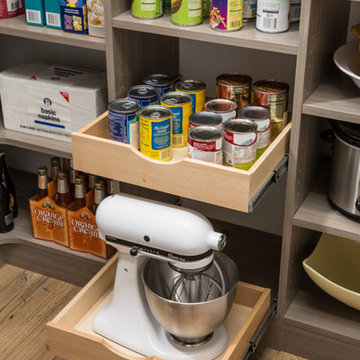
Pamper the cook in your kitchen with a beautiful walk-in pantry. Shown here in Driftwood, it blends gracefully into your home, multiplying your storage space to keep countertops clear and make way for prepping food and entertaining. Tall shelving towers and deep corner shelves can be stocked with your favorite groceries, small appliances, and cookbooks. A built-in wine rack and stemware holder stores bottles above and glasses below, keeping them safe and convenient to reach. Tray dividers store cookie sheets, cutting boards, and platters on their sides to maximize storage space, and slide-out wire baskets keep produce visible and easily accessible.
 EasyClosets
Pamper the cook in your kitchen with a beautiful walk-in pantry. Shown here in Driftwood, it blends gracefully into your home, multiplying your storage space to keep countertops clear and make way for prepping food and entertaining. Tall shelving towers and deep corner shelves can be stocked with your favorite groceries, small appliances, and cookbooks. A built-in wine rack and stemware holder stores bottles above and glasses below, keeping them safe and convenient to reach. Tray dividers store cookie sheets, cutting boards, and platters on their sides to maximize storage space, and slide-out wire baskets keep produce visible and easily accessible.
 Brightland Homes
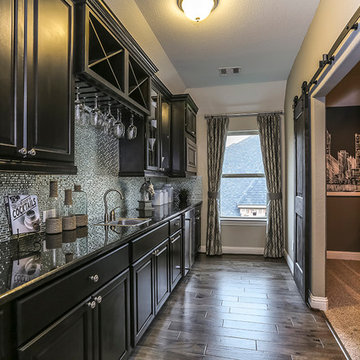
Wet bar - large single-wall dark wood floor and brown floor wet bar idea in Houston with a drop-in sink, raised-panel cabinets, black cabinets, gray backsplash, metal backsplash and granite countertops

Sponsored
Columbus, OH

Hope Restoration & General Contracting
Columbus Design-Build, Kitchen & Bath Remodeling, Historic Renovations
 Garage Decor And More
Inspiration for a mid-sized timeless gender-neutral dark wood floor and beige floor reach-in closet remodel in St Louis with open cabinets and white cabinets
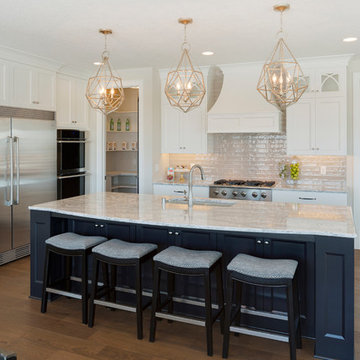
 David Charlez Designs
This kitchen shows enameled cabinetry - white mixed with a navy center island cabinet. The center island allows for additional storage with cabinet doors facing the seating area. Photography by SpaceCrafting

 Sebastian Eilert Architecture
Inspiration for a mediterranean gray floor open concept kitchen remodel in Miami with an undermount sink, shaker cabinets, white cabinets, multicolored backsplash, stainless steel appliances, an island and white countertops
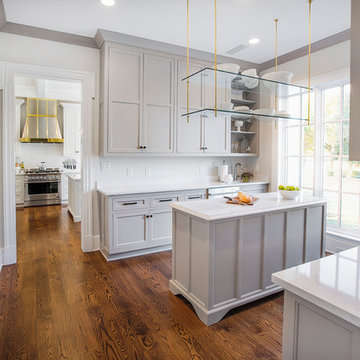
 Melissa Morgan, CKD, Allied ASID
Pure One Photography
Example of a mid-sized transitional u-shaped dark wood floor and brown floor eat-in kitchen design in Nashville with recessed-panel cabinets, gray cabinets, marble countertops, white backsplash, an island and stainless steel appliances
Example of a mid-sized transitional u-shaped dark wood floor and brown floor eat-in kitchen design in Nashville with recessed-panel cabinets, gray cabinets, marble countertops, white backsplash, an island and stainless steel appliances
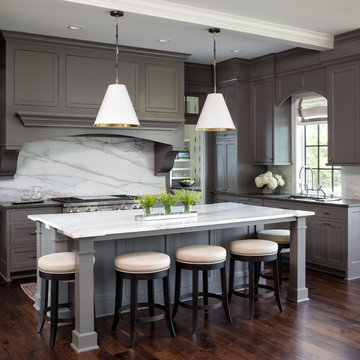
 Housing First Minnesota
2018 Artisan Home Tour
Photo: LandMark Photography
Builder: Nor-Son Custom Builders
Inspiration for a timeless dark wood floor and brown floor kitchen remodel in Minneapolis with an undermount sink, shaker cabinets, gray cabinets, white backsplash, marble backsplash, stainless steel appliances, an island and white countertops
Inspiration for a timeless dark wood floor and brown floor kitchen remodel in Minneapolis with an undermount sink, shaker cabinets, gray cabinets, white backsplash, marble backsplash, stainless steel appliances, an island and white countertops
 Emerson Hardwood Floors
Garrison Collection French Connection Oak Provence//
Von Fitz Design - Los Angeles, CA

Inspiration for a scandinavian light wood floor kitchen pantry remodel in Los Angeles with open cabinets and white cabinets
Inspiration for a scandinavian light wood floor kitchen pantry remodel in Los Angeles with open cabinets and white cabinets
Sponsored
Columbus, OH
Hope Restoration & General Contracting
Columbus Design-Build, Kitchen & Bath Remodeling, Historic Renovations
 Store with Style
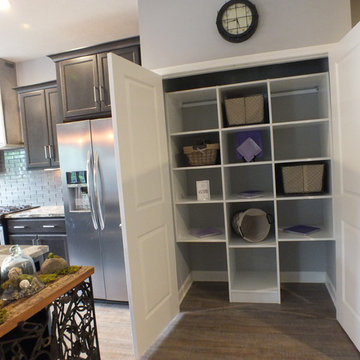
This reach in pantry has lots of shelving for storage of food, appliances, linens, etc. The double doors open to reveal complete use of the space, with the shelving starting off the floor on each side to house taller items.

 EasyClosets
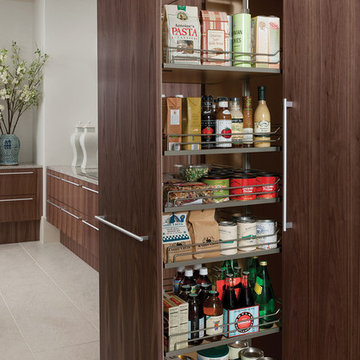
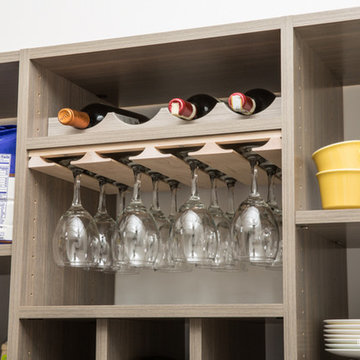
Pamper the cook in your kitchen with a beautiful walk-in pantry. Shown here in Driftwood, it blends gracefully into your home, multiplying your storage space to keep countertops clear and make way for prepping food and entertaining. Tall shelving towers and deep corner shelves can be stocked with your favorite groceries, small appliances, and cookbooks. A built-in wine rack and stemware holder stores bottles above and glasses below, keeping them safe and convenient to reach. Tray dividers store cookie sheets, cutting boards, and platters on their sides to maximize storage space, and slide-out wire baskets keep produce visible and easily accessible.
 EasyClosets
Pamper the cook in your kitchen with a beautiful walk-in pantry. Shown here in Driftwood, it blends gracefully into your home, multiplying your storage space to keep countertops clear and make way for prepping food and entertaining. Tall shelving towers and deep corner shelves can be stocked with your favorite groceries, small appliances, and cookbooks. A built-in wine rack and stemware holder stores bottles above and glasses below, keeping them safe and convenient to reach. Tray dividers store cookie sheets, cutting boards, and platters on their sides to maximize storage space, and slide-out wire baskets keep produce visible and easily accessible.

Sponsored
Columbus, OH
Hope Restoration & General Contracting
Columbus Design-Build, Kitchen & Bath Remodeling, Historic Renovations
 Blue Hill Cabinet & Woodwork

A good solution to a deep pantry closet is to make a space in the shelf to access canned goods and such on the sides.
Mid-sized transitional reach-in closet photo in Other
Mid-sized transitional reach-in closet photo in Other
 In Good Order, LLC
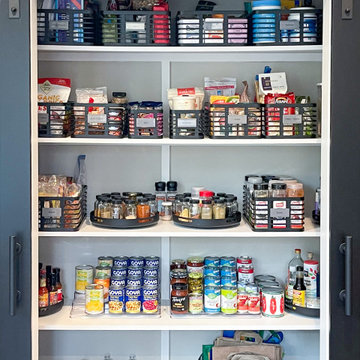
Organization of a reach-in pantry with stationary shelves.
Cottage kitchen photo in Richmond
Cottage kitchen photo in Richmond
 In Good Order, LLC
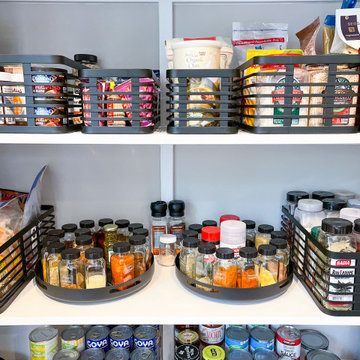
Organization of a reach-in pantry with stationary shelves.
Example of a country home design design in Richmond
Example of a country home design design in Richmond
10