
Search results for "Reach in pantry" in Home Design Ideas
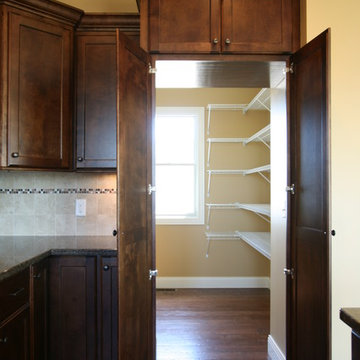
 Village Home Stores
The hidden pantry in this transitional kitchen has a ton of added storage within. Behind this face frame & doors is an entire walk-in pantry area.
Photo by Aspen Homes (Bettendorf, IA)

 Closet Organizing Systems
Easy to reach and store items. Pull out shelves, pull out rattan baskets and radius corner shelves. Designed in Hardrock Maple Melamine.
Jamie Wilson/ Designer for Closet Organizing Systems
 Vision Interiors
The best of the past and present meet in this distinguished design. Custom craftsmanship and distinctive detailing give this lakefront residence its vintage flavor while an open and light-filled floor plan clearly mark it as contemporary. With its interesting shingled roof lines, abundant windows with decorative brackets and welcoming porch, the exterior takes in surrounding views while the interior meets and exceeds contemporary expectations of ease and comfort. The main level features almost 3,000 square feet of open living, from the charming entry with multiple window seats and built-in benches to the central 15 by 22-foot kitchen, 22 by 18-foot living room with fireplace and adjacent dining and a relaxing, almost 300-square-foot screened-in porch. Nearby is a private sitting room and a 14 by 15-foot master bedroom with built-ins and a spa-style double-sink bath with a beautiful barrel-vaulted ceiling. The main level also includes a work room and first floor laundry, while the 2,165-square-foot second level includes three bedroom suites, a loft and a separate 966-square-foot guest quarters with private living area, kitchen and bedroom. Rounding out the offerings is the 1,960-square-foot lower level, where you can rest and recuperate in the sauna after a workout in your nearby exercise room. Also featured is a 21 by 18-family room, a 14 by 17-square-foot home theater, and an 11 by 12-foot guest bedroom suite.
Photography: Ashley Avila Photography & Fulview Builder: J. Peterson Homes Interior Design: Vision Interiors by Visbeen
Find the right local pro for your project
 TKS Design Group
Free ebook, Creating the Ideal Kitchen. DOWNLOAD NOW
This project started out as a kitchen remodel but ended up as so much more. As the original plan started to take shape, some water damage provided the impetus to remodel a small upstairs hall bath. Once this bath was complete, the homeowners enjoyed the result so much that they decided to set aside the kitchen and complete a large master bath remodel. Once that was completed, we started planning for the kitchen!
The original kitchen was just large enough to accommodate an island and a separate pantry but felt a little cramped, especially during the weekends when the couple likes to entertain. The primary goal was to maintain the functionality of the current space, but to add some breathing room as well as to provide a view to the homeowner’s side yard and substantial Hosta garden.
The solution was to bump out the space about 10 feet which provided ample room for large pro appliances, a large island for gathering and an upgraded pantry space. It was important to the homeowners to create a space that felt like it belonged in their historic 1866 home. Details such as matching new trim to the existing large custom profiles in the original home and re-purposing an existing door to be used for the new pantry, provided these touches. A large window at the main sink provides that view into the yard and a beautiful focal point for the room.
A mix of painted wood and stained cabinetry gives the new kitchen a sense of belonging in the older home, as do the Super White quartzite that has the look of marble, subway tile backsplash, polished nickel lanterns and glass and mirrored doors. The large pantry, filled with custom shelving built to the homeowner’s specifications, stainless steel appliances and the two Galley Workstations – sinks that do double duty as prep space – ensure that not only does the kitchen look great, but also functions in a personalized manner that works perfectly for the occupants.
Doing the bump out also allowed the opportunity for a small mudroom and powder room right off the kitchen as well as re-arranging some openings to allow for better traffic flow throughout the entire first floor. The result is a comfortable up-to-date home that feels both steeped in history yet allows for today’s style of living.
Designed by: Susan Klimala, CKD, CBD
Photography by: Michael Alan Kaskel
For more information on kitchen and bath design ideas go to: www.kitchenstudio-ge.com
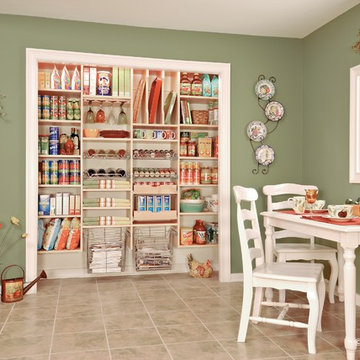
 EasyClosets
The Heritage Maple reach-in pantry pictured includes shelving, open beech drawers, glass racks, tray dividers, pull-out wire baskets and pull-out spice and wine racks.

 Housing First Minnesota
Builder: SD Custom Homes
Interior Design: Bria Hammel Interiors
2017 Fall Parade of Homes
Elegant dark wood floor and brown floor kitchen photo in Minneapolis with a farmhouse sink, shaker cabinets, white cabinets, multicolored backsplash, paneled appliances and an island
Elegant dark wood floor and brown floor kitchen photo in Minneapolis with a farmhouse sink, shaker cabinets, white cabinets, multicolored backsplash, paneled appliances and an island

 Rehkamp Larson Architects, Inc.
Scott Amundson Photography
Mountain style kitchen photo in Minneapolis
Mountain style kitchen photo in Minneapolis

Sponsored
Columbus, OH

Hope Restoration & General Contracting
Columbus Design-Build, Kitchen & Bath Remodeling, Historic Renovations

 Closet Guy Inc.
Mountain style kitchen pantry photo in Other with open cabinets and light wood cabinets
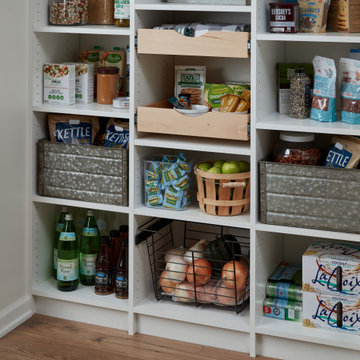 EasyClosets
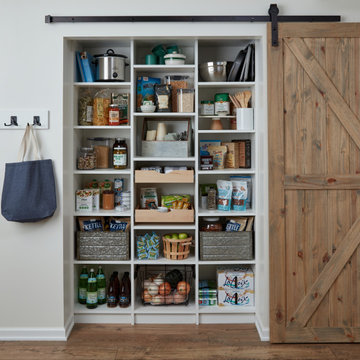
Add a hook board outside your pantry to store your grocery totes or keys. Check your pantry, make your shopping list, grab your bag, and head out the door. With convenient organizing solutions like these, you'll love spending time in the kitchen.
 ORGANIZE THAT SPACE

Plenty of food storage that is easy to see and retrieve. A reach-in pantry that holds everything including the vacuum and step stool.
Reach-in closet - mid-sized traditional medium tone wood floor reach-in closet idea in Other with open cabinets and white cabinets
Reach-in closet - mid-sized traditional medium tone wood floor reach-in closet idea in Other with open cabinets and white cabinets
 Closet Guy Inc.

Inspiration for a timeless dark wood floor kitchen pantry remodel in Other with open cabinets and white cabinets
 EasyClosets
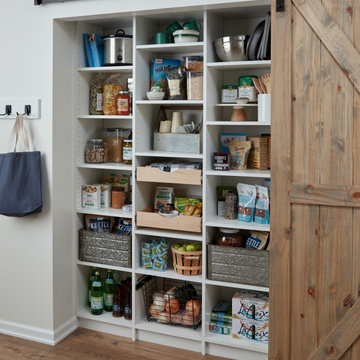
Add a hook board outside your pantry to store your grocery totes or keys. Check your pantry, make your shopping list, grab your bag, and head out the door. With convenient organizing solutions like these, you'll love spending time in the kitchen.
 Closet Guy Inc.
Mike Shepherd

Example of an arts and crafts kitchen pantry design in Other with open cabinets and white cabinets
Example of an arts and crafts kitchen pantry design in Other with open cabinets and white cabinets

Sponsored
Columbus, OH

Snider & Metcalf Interior Design, LTD
Leading Interior Designers in Columbus, Ohio & Ponte Vedra, Florida
 EasyClosets
Add a hook board outside your pantry to store your grocery totes or keys. Check your pantry, make your shopping list, grab your bag, and head out the door. With convenient organizing solutions like these, you'll love spending time in the kitchen.
 Kimball Starr Interior Design
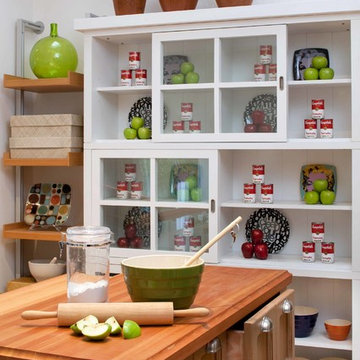
Small space living solutions are used throughout this contemporary 596 square foot tiny house. Adjustable height table in the entry area serves as both a coffee table for socializing and as a dining table for eating. Curved banquette is upholstered in outdoor fabric for durability and maximizes space with hidden storage underneath the seat. Kitchen island has a retractable countertop for additional seating while the living area conceals a work desk and media center behind sliding shoji screens.
Calming tones of sand and deep ocean blue fill the tiny bedroom downstairs. Glowing bedside sconces utilize wall-mounting and swing arms to conserve bedside space and maximize flexibility.

 Wilcon Construction Services LLC
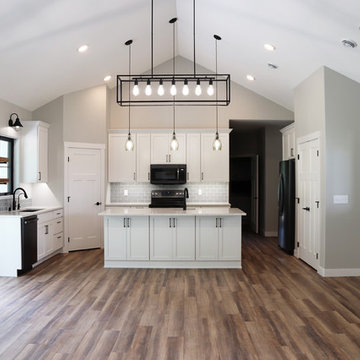
Open concept kitchen - mid-sized farmhouse l-shaped medium tone wood floor and brown floor open concept kitchen idea in Other with an undermount sink, shaker cabinets, white cabinets, quartz countertops, gray backsplash, subway tile backsplash, black appliances, an island and gray countertops
Sponsored
Columbus, OH
Hope Restoration & General Contracting
Columbus Design-Build, Kitchen & Bath Remodeling, Historic Renovations
 Jessica Earley

Beautiful old home gets a new pantry with adjustable shelving. Old homes are notorious for shallow closets so using an organization system with adjustability is key.
Photo Credit: Jessica Earley
 Clark & Chapin Architects
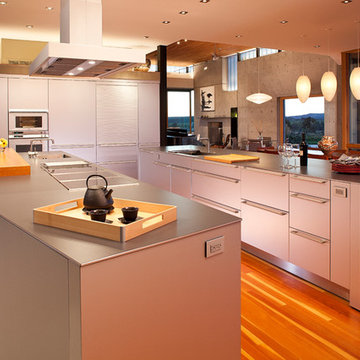
Inspiration for a large contemporary medium tone wood floor kitchen remodel in Denver with an undermount sink, flat-panel cabinets, stainless steel appliances, two islands and gray cabinets

6