
Search results for "Reaching" in Home Design Ideas
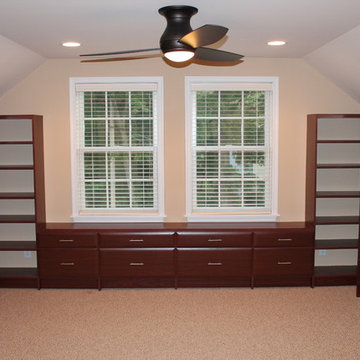
 Tailored Living Serving South New Jersey
Walk-in closet - large traditional gender-neutral carpeted walk-in closet idea in Philadelphia with dark wood cabinets and open cabinets
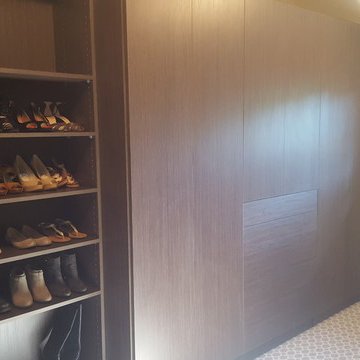
 Closet 1 Interiors
Example of a mid-sized classic gender-neutral carpeted and gray floor walk-in closet design in Other with flat-panel cabinets and medium tone wood cabinets

 Ivory & Oak Remodeling and Millwork
Example of a large minimalist medium tone wood floor and brown floor reach-in closet design in Other with flat-panel cabinets and white cabinets
Find the right local pro for your project
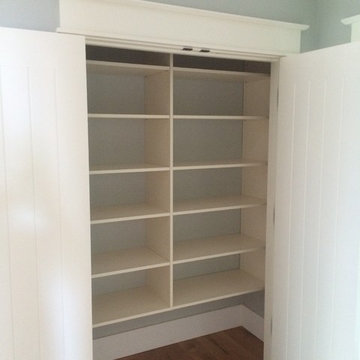
 MRD Woodworking
Inspiration for a timeless gender-neutral medium tone wood floor reach-in closet remodel in Providence with open cabinets and white cabinets
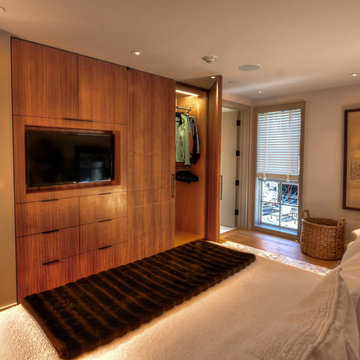
 ULFBUILT
This space-saving feature combines the television set, wardrobe, and wall into one seamless design.
Built by ULFBUILT.
Inspiration for a mid-sized contemporary master medium tone wood floor and brown floor bedroom remodel in Denver with beige walls and no fireplace
Inspiration for a mid-sized contemporary master medium tone wood floor and brown floor bedroom remodel in Denver with beige walls and no fireplace
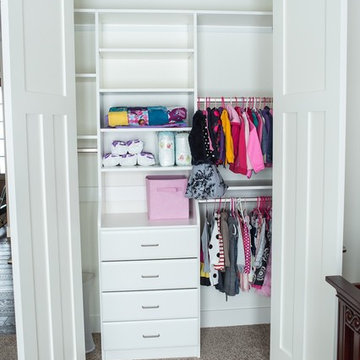
 West Ridge Cabinetry, Inc.
Mid-sized elegant women's carpeted reach-in closet photo in Cedar Rapids with open cabinets and white cabinets
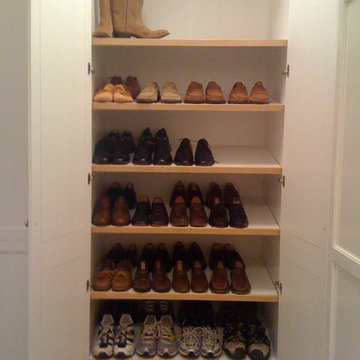
 Great Moves, Organized by Design
The pictures here are from one of my client's second homes. The home is eloquently appointed. What you see here is mostly interiors focusing on the attention to detail.

Sponsored
Westerville, OH

Inspired Closets Columbus
Innovative & Creative Custom Closet Designer Servicing Franklin County
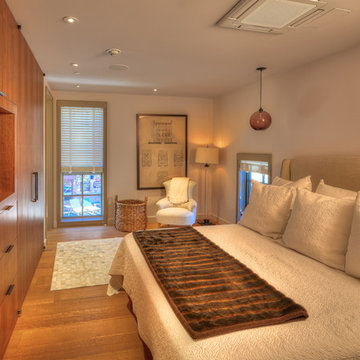 ULFBUILT
A large white bed takes up the space in the room. Brown and wooden accents add to its airy and cozy atmosphere.
Built by ULFBUILT.
Example of a mid-sized trendy master medium tone wood floor and brown floor bedroom design in Denver with beige walls and no fireplace
Example of a mid-sized trendy master medium tone wood floor and brown floor bedroom design in Denver with beige walls and no fireplace
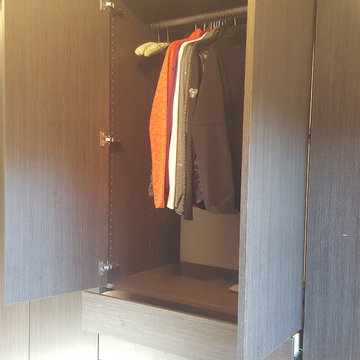
 Great Moves, Organized by Design
The pictures here are from one of my client's second homes. The home is eloquently appointed. What you see here is mostly interiors focusing on the attention to detail.
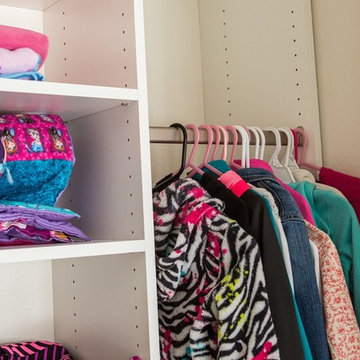 West Ridge Cabinetry, Inc.
Example of a mid-sized classic women's carpeted reach-in closet design in Cedar Rapids with open cabinets and white cabinets
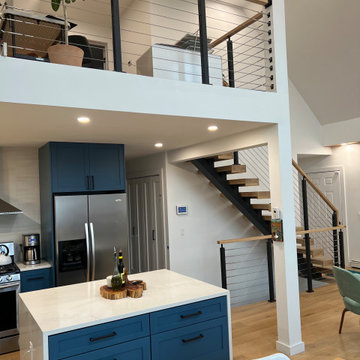
 Nest Inc.
This upstate house was dark and darker, we added new doors, all trim work, skim coat, painted, new electric, over 70 lights , new kitchen, floating stairs etc etc . bathroom's are slotted to be done in the spring

 J. Reynolds Custom Homes and Renovations, INC
Mid-sized elegant gender-neutral concrete floor and gray floor reach-in closet photo in Philadelphia with recessed-panel cabinets and white cabinets

Sponsored
Westerville, OH
Inspired Closets Columbus
Innovative & Creative Custom Closet Designer Servicing Franklin County

 Maximus Development Inc.
Example of a mid-sized minimalist master vinyl floor and gray floor bedroom design in Sacramento with beige walls

 James Carter
James Carter, STOR-X North & West Vancouver
Closet - contemporary closet idea in Vancouver
Closet - contemporary closet idea in Vancouver

 Timber Wolff Designs Inc.
Crystal Image Photography
Example of a large trendy gender-neutral beige floor and carpeted reach-in closet design in Calgary with flat-panel cabinets and beige cabinets
Example of a large trendy gender-neutral beige floor and carpeted reach-in closet design in Calgary with flat-panel cabinets and beige cabinets
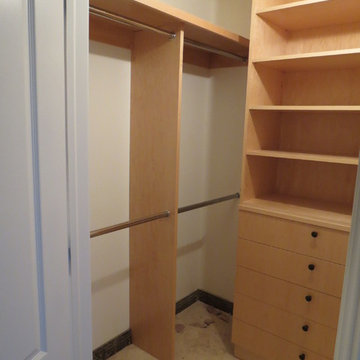
 Leone Construction Management LLC
maple walk in closet
Inspiration for a mid-sized timeless home design remodel in New York
Inspiration for a mid-sized timeless home design remodel in New York
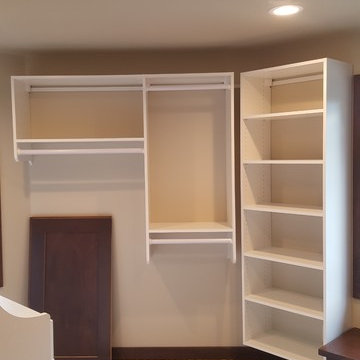 Closet 1 Interiors
Example of a mid-sized classic gender-neutral carpeted and white floor walk-in closet design in Other with open cabinets and white cabinets
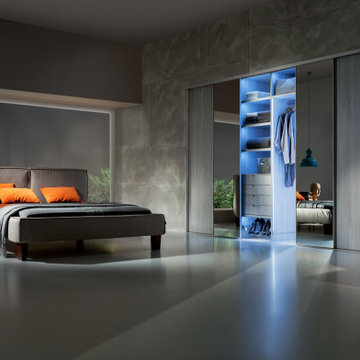
 komandor
Day or Night Komandor’s closets & sliding doors look great in any light! Ambient lighting inside the closet casts a beautiful light creating a sublime atmosphere. Designs can be personalized with different style and insert materials. You can mix different colours of insert materials (ex. 2 colours of glass), you can also combine types of materials (ex. glass and panel). Try combining internal lights with different sliding door inserts such as frosted glass to cast a beautiful light in your room. Contact us to find out more…we are here to help you find the ultimate combination that will work in your space!

 Western Custom Homes Ltd.
Eric P Photography
Inspiration for a mid-sized transitional 3/4 beige tile and ceramic tile ceramic tile and beige floor alcove bathtub remodel in Edmonton with flat-panel cabinets, dark wood cabinets, gray walls, an undermount sink and granite countertops
Inspiration for a mid-sized transitional 3/4 beige tile and ceramic tile ceramic tile and beige floor alcove bathtub remodel in Edmonton with flat-panel cabinets, dark wood cabinets, gray walls, an undermount sink and granite countertops
37