
Search results for "Reaching" in Home Design Ideas
 TidySquares Inc.

The beauty of an open reach-in closet is how much easier it makes your life. Make use of the full height of your wall by installing a floor-standing system from TidySquares that not only looks finished, it’s structurally strong and durable. With extra deep shelving, hanging rods, wire baskets, drawers and a tilt-out hamper, this custom reach-in closet is jam-packed with tons of storage to fit it all and more!
 BENDER

Kohler Reve Freestanding soaking tub with California Faucets tub filler and hand shower.
Huge trendy master gray tile and stone tile marble floor freestanding bathtub photo in New York with an undermount sink, white cabinets, marble countertops and gray walls
Huge trendy master gray tile and stone tile marble floor freestanding bathtub photo in New York with an undermount sink, white cabinets, marble countertops and gray walls
 TidySquares Inc.

How delicious is your home when every nook is kept tidy and organized! With chocolate finish and plenty of adjustable shelves, this custom reach-in closet gives tiny space a ton of storage in style.
Find the right local pro for your project

 Studio Dearborn
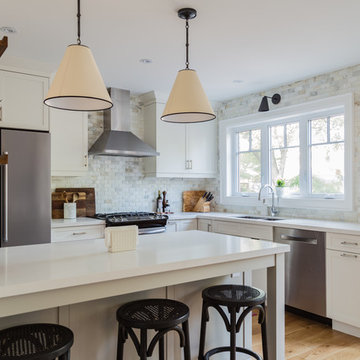
This expansive Victorian had tremendous historic charm but hadn’t seen a kitchen renovation since the 1950s. The homeowners wanted to take advantage of their views of the backyard and raised the roof and pushed the kitchen into the back of the house, where expansive windows could allow southern light into the kitchen all day. A warm historic gray/beige was chosen for the cabinetry, which was contrasted with character oak cabinetry on the appliance wall and bar in a modern chevron detail. Kitchen Design: Sarah Robertson, Studio Dearborn Architect: Ned Stoll, Interior finishes Tami Wassong Interiors


 Jay Sifford
Acer palmatum (Japanese Maple) 'Butterfly'. Photo by Jay Sifford.
Design ideas for an eclectic landscaping in Charlotte.
Design ideas for an eclectic landscaping in Charlotte.
 Closet Factory (Delaware Valley)

Whether your closets are walk-ins, reach-ins or dressing rooms – or if you are looking for more space, better organization or even your own boutique – we have the vision and creativity to make it happen.

Sponsored
Westerville, OH

Inspired Closets Columbus
Innovative & Creative Custom Closet Designer Servicing Franklin County
 Kitchen & Bath Design + Construction
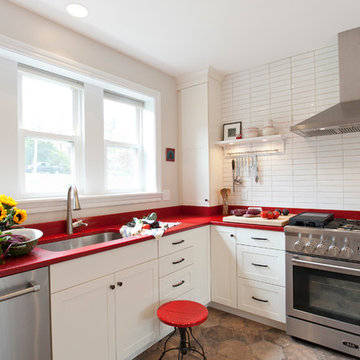
The red and white color combination are reflective of the European origins of the homeowner. Clean lines and simplicity add to the sophisticated look. Photography by Chrissy Racho

 Creative Edge Design Group Inc.

A small reach in with draws and hamper in Warm Cognac. This double hang design and shoe space is perfect for any man.
Inspiration for a small men's carpeted reach-in closet remodel in New York with recessed-panel cabinets and medium tone wood cabinets
Inspiration for a small men's carpeted reach-in closet remodel in New York with recessed-panel cabinets and medium tone wood cabinets

 Stor-x Organizing Systems
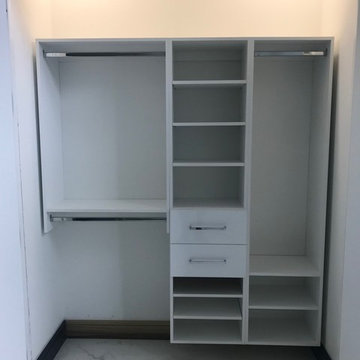
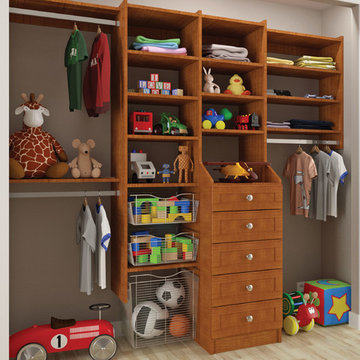
kids reach in
Inspiration for a closet remodel in Calgary with light wood cabinets
Inspiration for a closet remodel in Calgary with light wood cabinets
 Alleanza Custom Homes

Example of a small classic gender-neutral carpeted and beige floor reach-in closet design in Houston with flat-panel cabinets and white cabinets

Sponsored
Westerville, OH
Inspired Closets Columbus
Innovative & Creative Custom Closet Designer Servicing Franklin County
 Rockport Doors & Closets Inc.

Inspiration for a mid-sized contemporary women's carpeted reach-in closet remodel in Boston with raised-panel cabinets and white cabinets
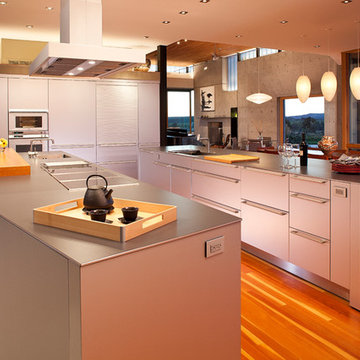
 Clark & Chapin Architects
Inspiration for a large contemporary medium tone wood floor kitchen remodel in Denver with an undermount sink, flat-panel cabinets, stainless steel appliances, two islands and gray cabinets

 Inspired Closets Vermont
Your child's bedroom closet has never looked so organized! With an Inspired Closet, everything has the perfect place to be stored. As your child grows, you can make easy adjustments to your custom closet too!

 Tailorly, Professional Home Organizing
Patricia Lee, Tailorly Home LLC
Fireplace Removal by https://www.theoneoffshop.net

 Jagoe Homes Inc.
Example of a large arts and crafts gender-neutral carpeted and beige floor kids' room design in Louisville with white walls

 Western Custom Homes Ltd.
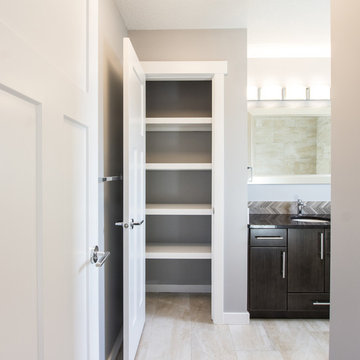
Example of a mid-sized transitional 3/4 beige tile and ceramic tile ceramic tile and beige floor alcove bathtub design in Edmonton with flat-panel cabinets, dark wood cabinets, a two-piece toilet, an undermount sink, quartzite countertops and gray walls
33