
Search results for "Reaching" in Home Design Ideas

 Closet Factory
Modern Man's closet with sliding doors
Example of a mid-sized minimalist men's reach-in closet design in Los Angeles
Example of a mid-sized minimalist men's reach-in closet design in Los Angeles

 The Container Store Custom Closets
Our Shoe and Accessory Organizers keep heels and handbags neat. Stack them beneath elfa shelves for easy access. Our Clear Boxes in a variety of sizes stack on themselves to store everything from seasonal sweaters to accessories in plain sight.

 OPULENT Remodeling & Construction Inc.
Industrial bedroom with queen sized bed and couch.
Photo Credit: Tom Queally
Example of a mid-sized urban guest dark wood floor bedroom design in Los Angeles with beige walls
Example of a mid-sized urban guest dark wood floor bedroom design in Los Angeles with beige walls
Find the right local pro for your project
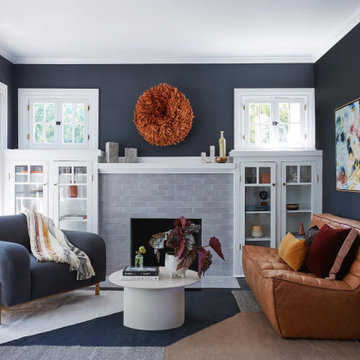


 Rockport Doors & Closets Inc.
Reach-in closet - mid-sized contemporary men's carpeted reach-in closet idea in Boston with flat-panel cabinets and light wood cabinets
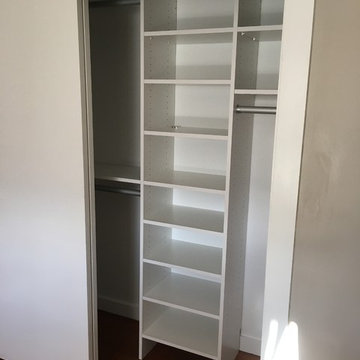
 Tailored Living featuring Premier Garage
Inspiration for a timeless medium tone wood floor reach-in closet remodel in Portland Maine with white cabinets
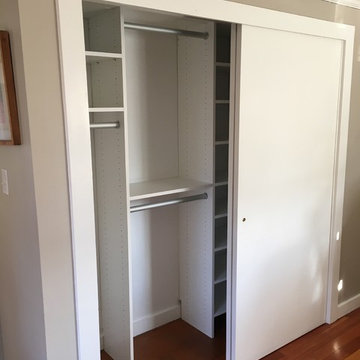 Tailored Living featuring Premier Garage
Example of a classic reach-in closet design in Portland Maine with white cabinets

Sponsored
Westerville, OH

Inspired Closets Columbus
Innovative & Creative Custom Closet Designer Servicing Franklin County
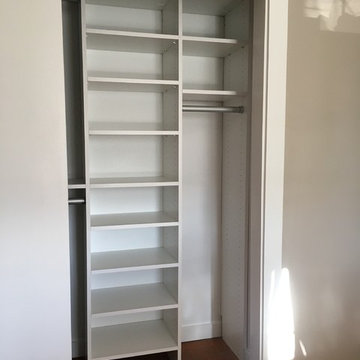 Tailored Living featuring Premier Garage
Inspiration for a timeless medium tone wood floor reach-in closet remodel in Portland Maine with white cabinets

 Inspired Closets Vermont
Your child's bedroom closet has never looked so organized! With an Inspired Closet, everything has the perfect place to be stored. As your child grows, you can make easy adjustments to your custom closet too!

 Arclinea NY
Lema sliding glass wardrobe systems. They can be designed to your specifications. Shown here in glass.
Example of a mid-sized minimalist gender-neutral dark wood floor and brown floor reach-in closet design in New York with glass-front cabinets and white cabinets
Example of a mid-sized minimalist gender-neutral dark wood floor and brown floor reach-in closet design in New York with glass-front cabinets and white cabinets

 transFORM Home
Utility closets are most commonly used to house your practical day-to-day appliances and supplies. Featured in a prefinished maple and white painted oak, this layout is a perfect blend of style and function.
transFORM’s bifold hinge decorative doors, fold at the center, taking up less room when opened than conventional style doors.
Thanks to a generous amount of shelving, this tall and slim unit allows you to store everyday household items in a smart and organized way.
Top shelves provide enough depth to hold your extra towels and bulkier linens. Cleaning supplies are easy to locate and arrange with our pull-out trays. Our sliding chrome basket not only matches the cabinet’s finishes but also serves as a convenient place to store your dirty dusting cloths until laundry day.
The space is maximized with smart storage features like an Elite Broom Hook, which is designed to keep long-handled items upright and out of the way.
An organized utility closet is essential to keeping things in order during your day-to-day chores. transFORM’s custom closets can provide you with an efficient layout that places everything you need within reach.
Photography by Ken Stabile


 Architectural Tile & Stone
Design Studio2010

Bathroom - transitional beige tile bathroom idea in Austin with a vessel sink, dark wood cabinets, an urinal and blue walls
Bathroom - transitional beige tile bathroom idea in Austin with a vessel sink, dark wood cabinets, an urinal and blue walls

Sponsored
Westerville, OH
Inspired Closets Columbus
Innovative & Creative Custom Closet Designer Servicing Franklin County
 Oakwood Homes
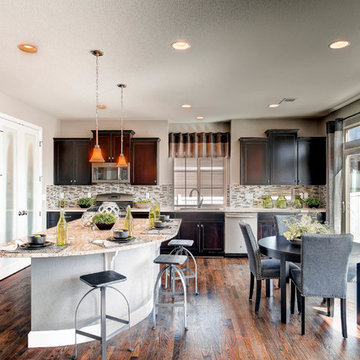
Inspiration for a transitional l-shaped dark wood floor eat-in kitchen remodel in Denver with an undermount sink, recessed-panel cabinets, dark wood cabinets, multicolored backsplash, mosaic tile backsplash, stainless steel appliances and an island
 Joanna Forbes - Closet Factory
Joanna Forbes
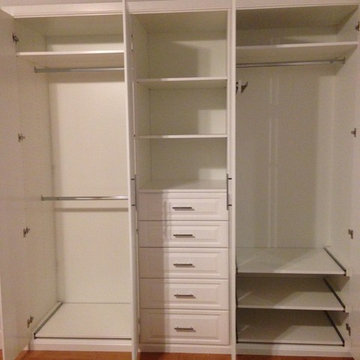
Inspiration for a small transitional home design remodel in Los Angeles
Inspiration for a small transitional home design remodel in Los Angeles
 Shelli Dierck - Closet Factory DFW
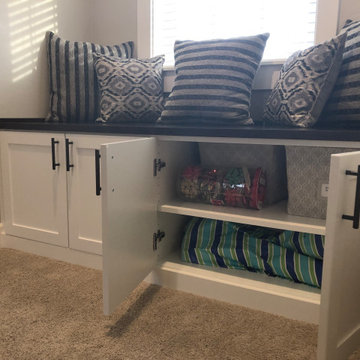
Reach-in closet - large cottage gender-neutral carpeted and beige floor reach-in closet idea in Other with shaker cabinets and white cabinets

 Mehditash Design
Painted Headboard wall in Ronald McDonald Showhouse - Design by Jennifer Mehditash. Custom Builtin California Closet and laundry bin, with hand painted custom Gracie wallcovering. Currey and Co Lighting
Stacey van Berkel Photography, Mehditash Design, Raina Kattelson styling
 Eminent Interior Design

Elegant u-shaped medium tone wood floor kitchen photo in Minneapolis with an undermount sink, recessed-panel cabinets, white cabinets, multicolored backsplash, matchstick tile backsplash, stainless steel appliances and an island
 Reach Design
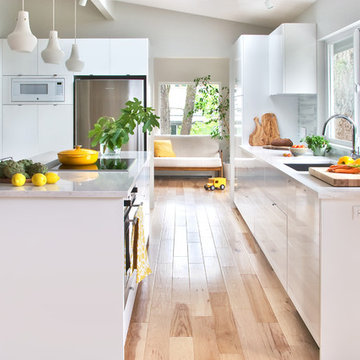
South facing all white kitchen with high gloss laminate cabinets and Cambria Torquay counters, extensive window offering a view of the trees. Custom designed and painted glass backsplash. Under mount sink and induction cooktop. Kitchen is open to the dining room and to the play/family room.
Photo: Reach Design
61