
Search results for "Reaction" in Home Design Ideas

 Metro Designs LLC
A few pictures that offer a sneak peak at new product to be introduced in the Hooker Furniture showroom at the April 2017 High Point Market in High Point, NC. Items may or may not go into production based on market reaction and written business.

 NextGen Logs
November’s NextGen Logs home of the month catches both your eye, and the light. This Hand Hewn beauty is the perfect mix of red trim, log siding, and stone work. Share your reaction with us.

 Clear Tech, Inc
Our customer wanted a simple, yet luxurious pool and spa combo. We decided to impress the customer with the sunken in spa, jets and a sunshelf. Once we saw their reaction, we knew we outdid ourselves. To complete the luxurious look, we installed a brand new deck featuring our tumbled marble. Our customer can now enjoy overlooking the ocean in their pool and spa combo.
Find the right local pro for your project
 NextGen Logs
November’s NextGen Logs home of the month catches both your eye, and the light. This Hand Hewn beauty is the perfect mix of red trim, log siding, and stone work. Share your reaction with us.
 NextGen Logs
November’s NextGen Logs home of the month catches both your eye, and the light. This Hand Hewn beauty is the perfect mix of red trim, log siding, and stone work. Share your reaction with us.
 NextGen Logs
November’s NextGen Logs home of the month catches both your eye, and the light. This Hand Hewn beauty is the perfect mix of red trim, log siding, and stone work. Share your reaction with us.


 Clear Tech, Inc
Our customer wanted a simple, yet luxurious pool and spa combo. We decided to impress the customer with the sunken in spa, jets and a sunshelf. Once we saw their reaction, we knew we outdid ourselves. To complete the luxurious look, we installed a brand new deck featuring our tumbled marble. Our customer can now enjoy overlooking the ocean in their pool and spa combo.


 Clear Tech, Inc
Our customer wanted a simple, yet luxurious pool and spa combo. We decided to impress the customer with the sunken in spa, jets and a sunshelf. Once we saw their reaction, we knew we outdid ourselves. To complete the luxurious look, we installed a brand new deck featuring our tumbled marble. Our customer can now enjoy overlooking the ocean in their pool and spa combo.

 User
Photography by Aaron Lietz
Kitchen - 1950s medium tone wood floor kitchen idea in Portland with flat-panel cabinets, paneled appliances, an island, medium tone wood cabinets and white backsplash
Kitchen - 1950s medium tone wood floor kitchen idea in Portland with flat-panel cabinets, paneled appliances, an island, medium tone wood cabinets and white backsplash
 Clear Tech, Inc
Our customer wanted a simple, yet luxurious pool and spa combo. We decided to impress the customer with the sunken in spa, jets and a sunshelf. Once we saw their reaction, we knew we outdid ourselves. To complete the luxurious look, we installed a brand new deck featuring our tumbled marble. Our customer can now enjoy overlooking the ocean in their pool and spa combo.

 Wow Great Place
Every inch of the condo was filled with items that would be a treat for the eye. While the full mix of pattern and colour is not for everyone, the reaction from guests has been enthusiastic, because this space truly reflects this client's personality!
 Kon-strux Developments
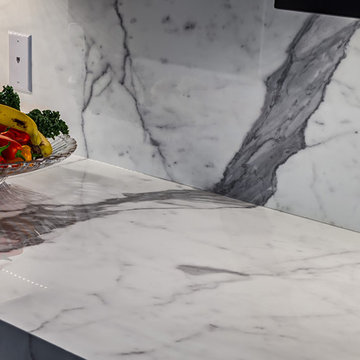
Incredible veining on this granite countertop. We were so happy with this piece! Choosing materials with a discerning eye makes a huge difference to the renovation you'll live in for years. When selecting materials watch for unusual pieces of wood, interesting offcuts, and unique features within otherwise standard selections. Working with natural products means that chemical reactions and growing conditions from hundreds to hundreds of thousands of years ago become the glory of your home world: what a gift!
(Calgary Photos)

 Texas ADA Home Remodeling
Carpet was completely removed, wood planks were placed to remove the risk of falling and reduce allergic reactions.
Transitional home office photo in Austin
Transitional home office photo in Austin

 BMA Architects
Trevor Trondro
Example of a 1950s l-shaped gray floor kitchen design in New York with a double-bowl sink, flat-panel cabinets, medium tone wood cabinets, gray backsplash, stainless steel appliances, an island and gray countertops
Example of a 1950s l-shaped gray floor kitchen design in New York with a double-bowl sink, flat-panel cabinets, medium tone wood cabinets, gray backsplash, stainless steel appliances, an island and gray countertops


 Ascher Davis Architects, LLP
Photographer: Phillip Ennis Productions
Example of a trendy master freestanding bathtub design in New York with flat-panel cabinets, white cabinets, white walls and an undermount sink
Example of a trendy master freestanding bathtub design in New York with flat-panel cabinets, white cabinets, white walls and an undermount sink


14