
Search results for "Reaction" in Home Design Ideas

 BOB WEBB HOMES
Dining room - traditional medium tone wood floor and brown floor dining room idea in Columbus with beige walls

 Neolithic Materials
Our Reclaimed Tuscan Wall Cladding, which have been hand salvaged from ancient cities across the Mediterranean Sea, are antique limestone wall veneers. In its original form, they are up to 15" thick.
For inquiries, contact us at (310) 289-0414 or info@neolithicmaterials.com

 Menendez Architects PC
A cozy space was transformed into an exercise room and enhanced for this purpose as follows: Fluorescent light fixtures recessed into the ceiling provide cool lighting without reducing headroom; windows on three walls balance the natural light and allow for cross ventilation; a mirrored wall widens the appearance of the space and the wood paneled end wall warms the space with the same richness found in the rest of the house.
Find the right local pro for your project

Inspiration for a large mid-century modern single-wall medium tone wood floor and brown floor eat-in kitchen remodel in Portland with a farmhouse sink, flat-panel cabinets, black cabinets, quartz countertops, white backsplash, stainless steel appliances, beige walls, an island, porcelain backsplash and white countertops


 Anne Sacco Interiors, LLC
Photo Credit Kat Alves
Example of a french country dark wood floor and brown floor enclosed dining room design in Sacramento with gray walls and no fireplace
Example of a french country dark wood floor and brown floor enclosed dining room design in Sacramento with gray walls and no fireplace

 Eden LA Furniture and Interiors
Inspiration for a transitional dark wood floor and brown floor family room remodel in Los Angeles with gray walls, a standard fireplace and a stone fireplace

 Glow Lighting
Small Crystal Flush Mounts To Suit Your Decor:
The reaction to our Small Spaces Big Ideas blog was overwhelming. We decided to expand on the small crystal chandeliers theme with exciting ideas and pictures for small crystal flush mounts.
Creating a romantic, glamorous or casual motif is easy to do even with low ceilings and smaller scaled rooms. Illumination, proportion and fixture height are key elements to your lighting design. As well as the small crystal flush mount style, keep in mind the overall room decor...
**Continue reading by clicking the link above!**

 Pure Builders Inc
Conveniently located with easy access, this wet bar features a contrast of black cabinetry, white countertops, white backsplash, open shelving with cold beverage fridge and a tall wine fridge.

 Ashley Smith
The maximum width for the 970 awning is width of 196 ¾”, with a maximum projection of 118 1/8”.
To prevent the awning from any change in the weather when left extended, Markilux offers Somfy intelligent sensor technology to send radio signals to the awning is extend automatically in reaction to the sun coming out or retracted by the appearance of wind.


 BRADSHAW DESIGNS LLC
Sleek stainless cabinets for all those essential cooking tools.
Induction cooktop is amazing. Fast. Clean. Cool. Mimics the reaction time of gas even when gas is not an option. Toe kick lighting for those late night forays into the kitchen! #loveyourkitchen @bradshaw_designs #itsallinthedetails Plans, Floorplans, Elevations, Cabinet drawings, Millwork drawings, Finish selections for your next remodel project.
 Montecito Landscape
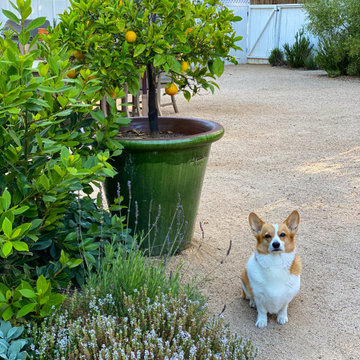
Pearl loves her new garden. She can meander through the plants without any toxic reactions because this garden is entirely non-toxic and dog-friendly. Here she is posing by thyme, lavender, sage, citrus, bay laurel looking very happy and content. The beautiful glazed pot with the mature citrus lends an element of elegance.

 George C. Scott Studios
This cone shaped light is crafted of many rings of hand cut glass, which are fused together in a kiln. Due to reactions at high temperature, it displays colors in a range of organic greens, golds and ambers. The center of the shade features diffusing cullet in a complementary color. The glass hangs from a stainless steel and brass hardware, suspended by stainless steel cables. Shade is 26" wide and 27" tall. Light source is three standard base max 100 watt sockets. Please contact us for pricing and availability of this shade in a different size.

 Dynamic Architectural Windows & Doors
Architecture by Tommy Hein Architects. Construction by Overly Construction, Inc. Photo: Tommy Hein Architects
Living room - rustic formal dark wood floor living room idea with a ribbon fireplace and no tv
Living room - rustic formal dark wood floor living room idea with a ribbon fireplace and no tv

 Great Big Canvas
A simple geometric interpretation of triangular mountains in shades of steel blue, gold and grey beneath a gold moon. Elisabeth Fredriksson leaves no stone unturned in prompting a reaction from her observers, through her abstract yet figurative images. Her humorous, motivating typographies speak to her fans’ souls, and are always warmly received.

 Dona Designs
Custom drapes swept to the side balance this heavy iron door to this entryway. The pattern on the fabric make a statement and echoes the iron pattern on the door

 Lori Dennis, Inc.
Example of a transitional dark wood floor kitchen design in San Diego with recessed-panel cabinets, white cabinets, blue backsplash, stainless steel appliances and an island


 Amy Bryant Interiors
Example of a mid-sized eclectic open concept medium tone wood floor and brown floor living room design with gray walls
16