
Search results for "Readable format" in Home Design Ideas



 Carver Creek Woodworks
Corner detail showing wall trim and crown molding
Dining room - transitional dining room idea in New York
Dining room - transitional dining room idea in New York
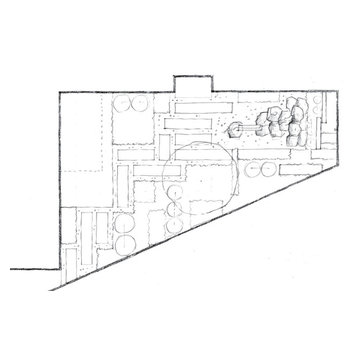
 European Landscapes & Design
Courtyard Concept 2 - modern, geometric rows of hardscape with wide gravel joints. Planting would also have geometric shapes within layout. Water feature more direct, linear.
Find the right local pro for your project
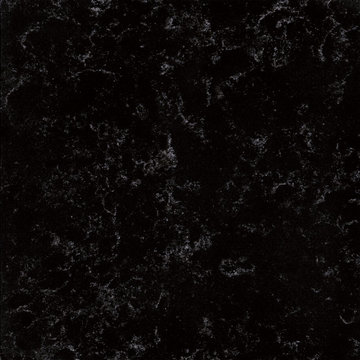
 Sun Marble
SILHOUETTE – MV628
Boldness that feels vintage and sophisticated. Silhouette’s rich, sable base is anchored by clean white marbling for a dramatic, yet grounding effect.

 Boxwood Interiors
BEFORE PICTURE: The ceiling and some of the walls had to be resurfaced before the new wallcovering could be installed.The final outcome of the room depends so much on the prep work before hand. New electric had to be run to accomodate the new lighting in the room as well.



 AGM Home Store, LLC
Sleek in design, and highly functional shower heads, these shower heads were meant for people who want one thing: an amazing and relaxing shower experience without unnecessary frills. Luxury, quality, and beautiful design, all come together with our Rain Therapy Collection.

 User
UserInspiration for a modern ceramic tile and beige floor front door remodel in New York with white walls and a white front door

 Northwood Construction, Inc.
Reconfigured kitchen. LVP flooring on first level. Walnut base cabinetry with painted wall cabinets. GE Cafe Appliances. Opened doorways to create an open concept with the first floor.
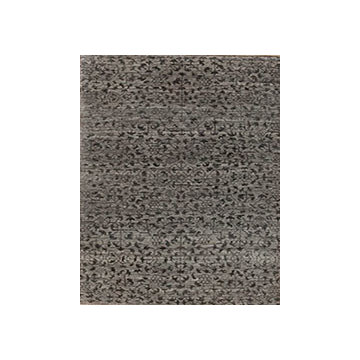


 Victoria McClure Interiors
Vicki McClure
Inspiration for a large transitional master gray tile and porcelain tile porcelain tile freestanding bathtub remodel in Atlanta with furniture-like cabinets, gray cabinets, a two-piece toilet, gray walls, an undermount sink and quartzite countertops
Inspiration for a large transitional master gray tile and porcelain tile porcelain tile freestanding bathtub remodel in Atlanta with furniture-like cabinets, gray cabinets, a two-piece toilet, gray walls, an undermount sink and quartzite countertops


 Bath, Kitchen and Tile Center
This kitchen was designed by Maureen Jacobs.
Cabinets – Timberlake – Sonoma Door – Kitchen Finish Linen Painted – Soft Close doors and drawers
Granite – Eased Edge Single Bowl under mounted sink – Granite color is Terra Pietra
Faucet Delta 4153-DST Chrome Finish
Appliances – Stainless steel GE



 Creative Kitchen Designs
Small trendy u-shaped open concept kitchen photo in Orlando with an undermount sink, flat-panel cabinets, dark wood cabinets, granite countertops, stainless steel appliances and a peninsula

 Karin Bennett Designs
Mid-sized transitional dark wood floor and brown floor dining room photo in Toronto with blue walls

 Lang's Decorative Arts, Inc.
Wood trim was added to enhance this slab marble fireplace. We then painted a marble match to incorporate the molding.
Example of a small trendy enclosed living room design in Jacksonville with a stone fireplace
Example of a small trendy enclosed living room design in Jacksonville with a stone fireplace

29