
Search results for "Readers" in Home Design Ideas
 Reader & Swartz Architects, P.C.
Ron Blunt Photography
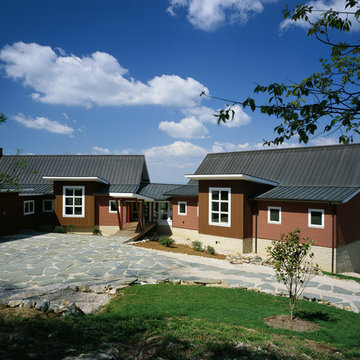
Traditional brown two-story stucco gable roof idea in DC Metro
Traditional brown two-story stucco gable roof idea in DC Metro
 Reader & Swartz Architects, P.C.
Corten corrugated steel exterior siding.
Photography by Nathan Webb, AIA
Inspiration for a mid-sized modern brown two-story metal exterior home remodel in DC Metro
Inspiration for a mid-sized modern brown two-story metal exterior home remodel in DC Metro
 Reader & Swartz Architects, P.C.
Hoachlander Davis Photography
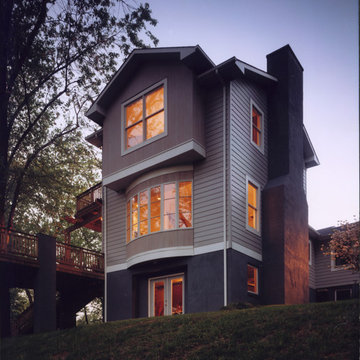
Traditional three-story mixed siding gable roof idea in DC Metro
Traditional three-story mixed siding gable roof idea in DC Metro
Find the right local pro for your project
 Reader & Swartz Architects, P.C.
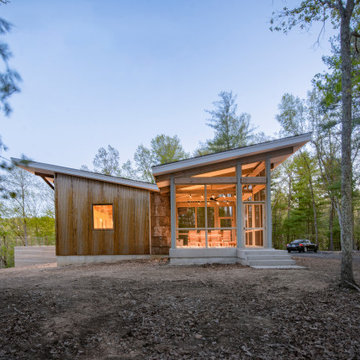
The side profile of Camp May.
Minimalist home design photo in DC Metro
Minimalist home design photo in DC Metro
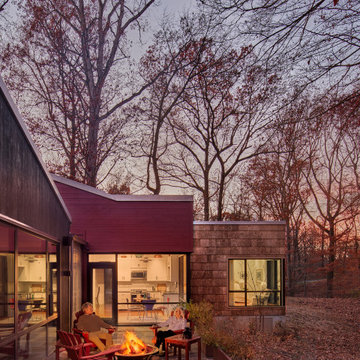 Reader & Swartz Architects, P.C.
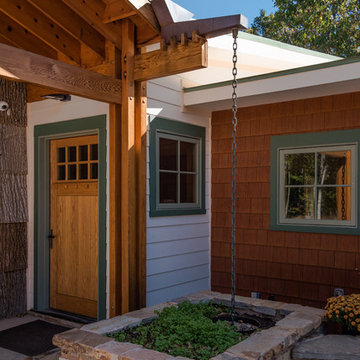
Large windows were thoughtfully placed to provide a visual connection to the surrounding landscape while allowing a degree of privacy from the main house. An accessible terrace provides a private space for the clients to enjoy views of the river and woods. Raised Corten steel planters allow a lifelong gardener to be safely seated while she tends to her plants and provide her with a visual cue that indicates the edge of the terrace. The guest house is now self-sufficient. It has a necessary degree of privacy from the main house but is still part of the overall compound. This arrangement will enable three generations of the family to interact, socialize, and support one another.
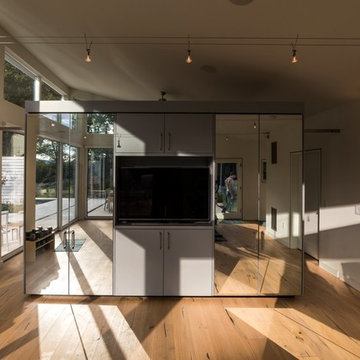
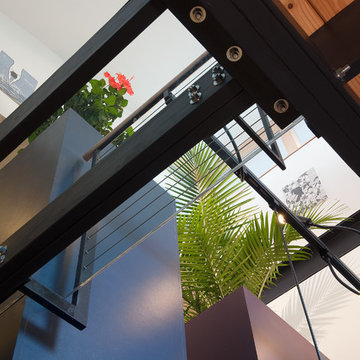 Reader & Swartz Architects, P.C.
Hoachlander Davis Photography
Example of a mid-sized trendy hallway design in DC Metro
Example of a mid-sized trendy hallway design in DC Metro
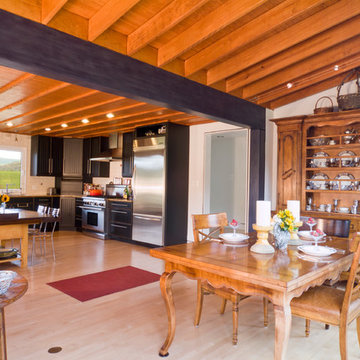 Reader & Swartz Architects, P.C.
Nathan Webb, AIA
Kitchen/dining room combo - mid-sized country light wood floor kitchen/dining room combo idea in DC Metro with white walls
Kitchen/dining room combo - mid-sized country light wood floor kitchen/dining room combo idea in DC Metro with white walls
 Reader & Swartz Architects, P.C.
Nathan Webb, AIA
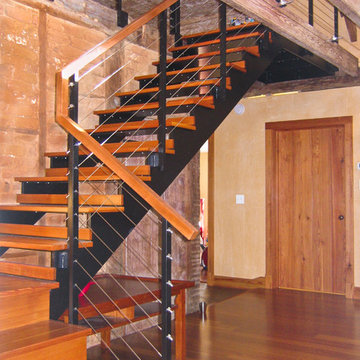
Staircase - modern wooden l-shaped open staircase idea in DC Metro
Staircase - modern wooden l-shaped open staircase idea in DC Metro
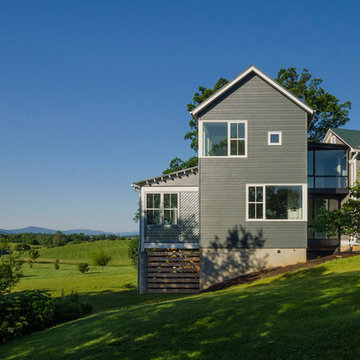 Reader & Swartz Architects, P.C.
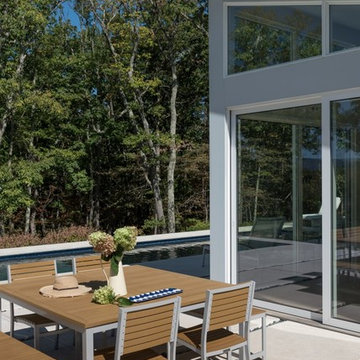
Mid-sized trendy gray two-story concrete fiberboard gable roof photo in DC Metro
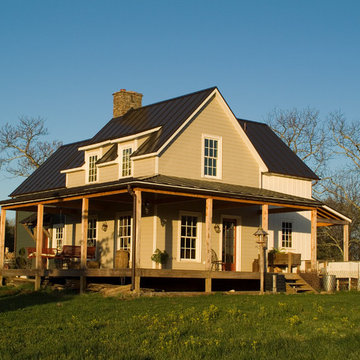
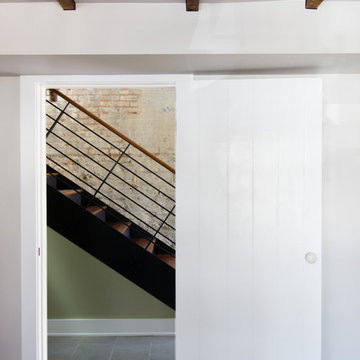 Reader & Swartz Architects, P.C.
Photography by Nathan Webb, AIA
Inspiration for a small modern light wood floor study room remodel in DC Metro
Inspiration for a small modern light wood floor study room remodel in DC Metro
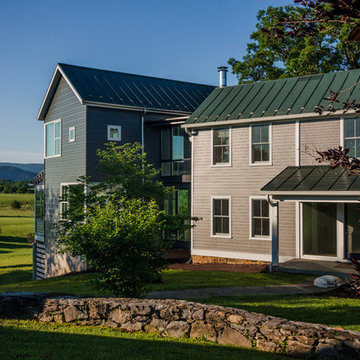 Reader & Swartz Architects, P.C.
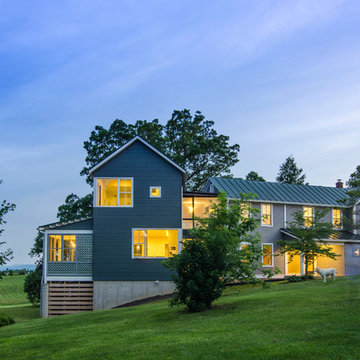
Mid-sized contemporary gray two-story concrete fiberboard gable roof idea in DC Metro
 Reader & Swartz Architects, P.C.
Inspiration for a mid-sized modern gray two-story concrete fiberboard gable roof remodel in DC Metro
 Reader & Swartz Architects, P.C.
Photography by Nathan Webb, AIA

Entryway - small contemporary slate floor entryway idea in DC Metro with a glass front door and green walls
Entryway - small contemporary slate floor entryway idea in DC Metro with a glass front door and green walls
 Reader & Swartz Architects, P.C.
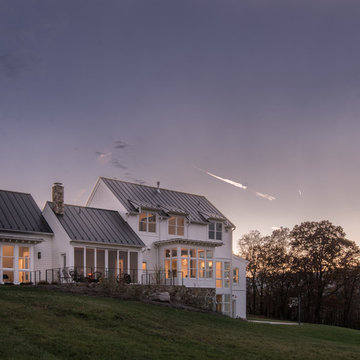
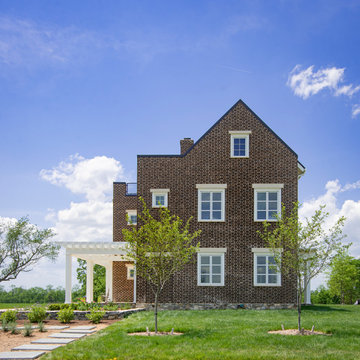
This house is firmly planted in the Shenandoah Valley, while its inspiration is tied to the owner’s British ancestry and fondness for English country houses. Situated on an abandoned fence line between two former pastures, the home engages pastoral views from all of the major rooms.
19