
Search results for "Readers" in Home Design Ideas
 Reader & Swartz Architects, P.C.
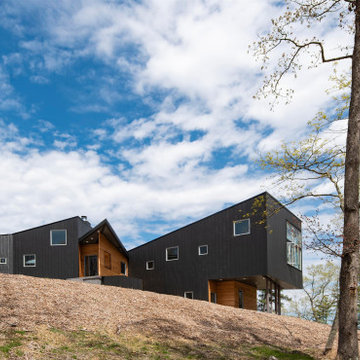
The exterior entry side of the Crooked Bow Tie House.
Inspiration for a modern black two-story mixed siding house exterior remodel with a metal roof
Inspiration for a modern black two-story mixed siding house exterior remodel with a metal roof
Find the right local pro for your project
 Reader & Swartz Architects, P.C.
Nathan Webb, AIA
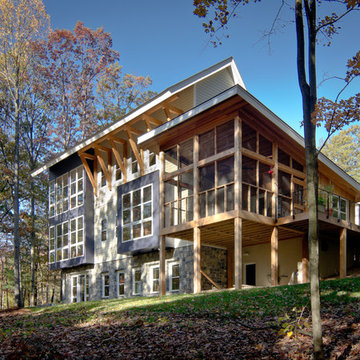
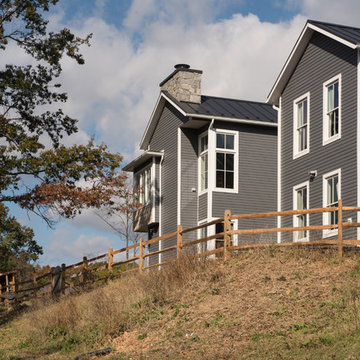
Modern blue three-story mixed siding gable roof idea in DC Metro
Modern blue three-story mixed siding gable roof idea in DC Metro
 Reader & Swartz Architects, P.C.
Photography by Nathan Webb, AIA

Bathroom - mid-sized contemporary master blue tile concrete floor bathroom idea in DC Metro with white cabinets, glass countertops and blue walls
Bathroom - mid-sized contemporary master blue tile concrete floor bathroom idea in DC Metro with white cabinets, glass countertops and blue walls
 Reader & Swartz Architects, P.C.
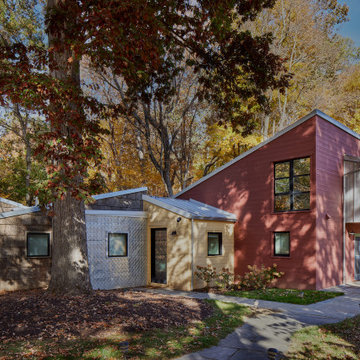
The goal of the project was to address the physical and perceptual challenges of aging in place while preserving and honoring the original design of the compound. The additions were designed to be compatible with the existing guest house, complement its small scale, and clearly read as new construction. The new volumes were purposely clad in contrasting materials, such as poplar bark shingles, thermally modified pine, stamped zinc-coated metal, and Shou Sugi Ban siding, to distinguish between the existing and the new, while still complementing the original materials palette. In consultation with arborists, the additions were designed to jog around and preserve the mature existing trees.
 Reader & Swartz Architects, P.C.
Photography by Nathan Webb, AIA
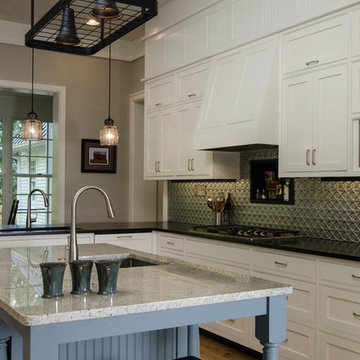
Example of a large country u-shaped light wood floor eat-in kitchen design in DC Metro with a farmhouse sink, recessed-panel cabinets, white cabinets, granite countertops, gray backsplash, metal backsplash, stainless steel appliances and an island
Example of a large country u-shaped light wood floor eat-in kitchen design in DC Metro with a farmhouse sink, recessed-panel cabinets, white cabinets, granite countertops, gray backsplash, metal backsplash, stainless steel appliances and an island
 Reader & Swartz Architects, P.C.
Nathan Webb, AIA
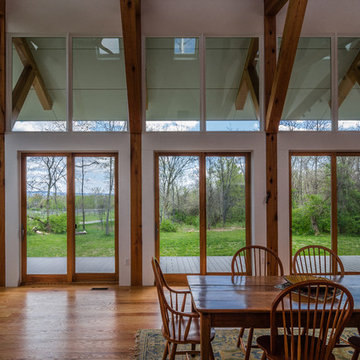
Great room - mid-sized modern medium tone wood floor great room idea in DC Metro with white walls and no fireplace
Great room - mid-sized modern medium tone wood floor great room idea in DC Metro with white walls and no fireplace
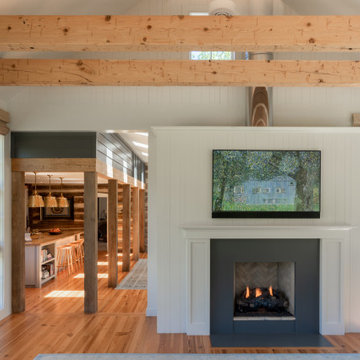
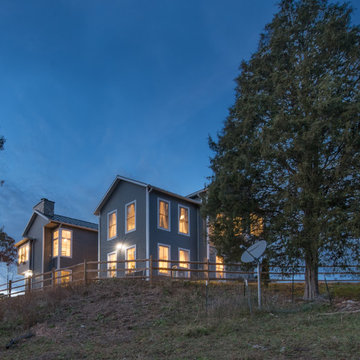
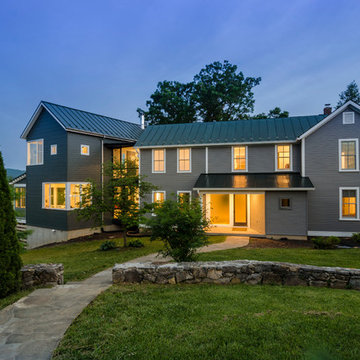 Reader & Swartz Architects, P.C.
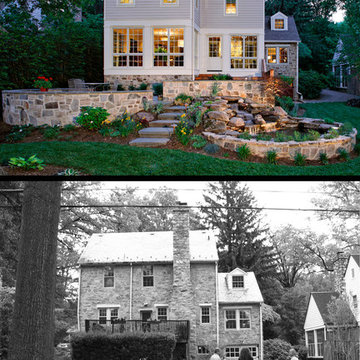
Mid-sized minimalist gray two-story concrete fiberboard gable roof photo in DC Metro
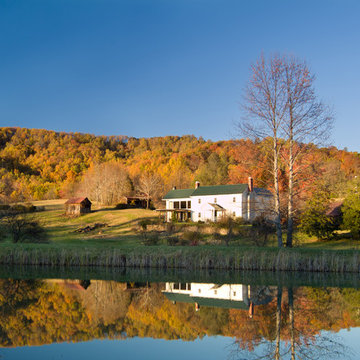 Reader & Swartz Architects, P.C.
Nathan Webb, AIA
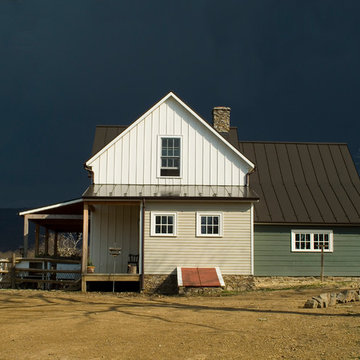
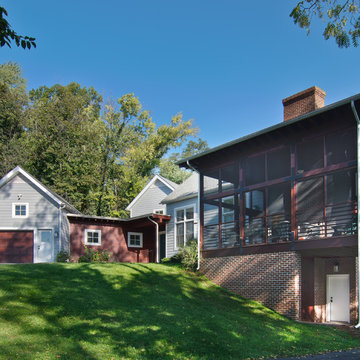
Inspiration for a mid-sized country white one-story wood gable roof remodel in DC Metro
Inspiration for a mid-sized country white one-story wood gable roof remodel in DC Metro
 Reader & Swartz Architects, P.C.
Photography by Nathan Webb, AIA
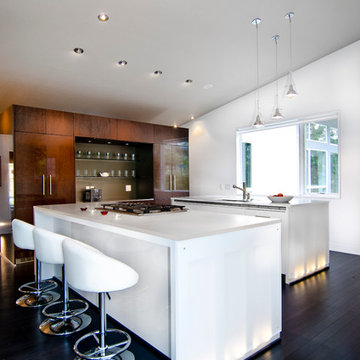
Example of a trendy single-wall painted wood floor eat-in kitchen design in DC Metro with an undermount sink, flat-panel cabinets, dark wood cabinets, marble countertops, stainless steel appliances and two islands
Example of a trendy single-wall painted wood floor eat-in kitchen design in DC Metro with an undermount sink, flat-panel cabinets, dark wood cabinets, marble countertops, stainless steel appliances and two islands
 Reader & Swartz Architects, P.C.
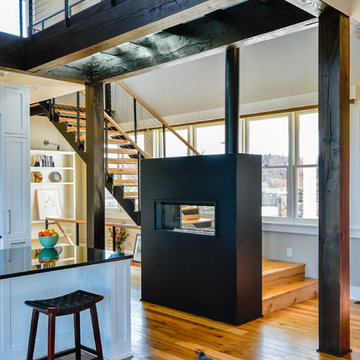
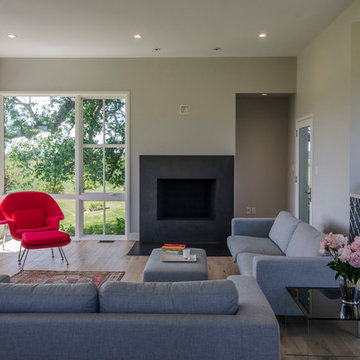
Living room - mid-sized modern open concept medium tone wood floor living room idea in DC Metro with gray walls, a standard fireplace and a stone fireplace
18