
Search results for "Readers" in Home Design Ideas
 Reader & Swartz Architects, P.C.
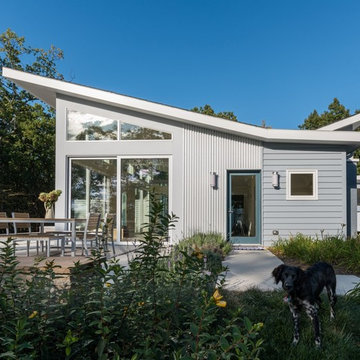
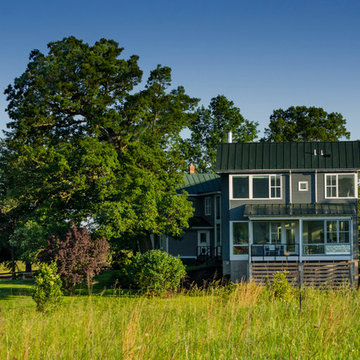
Mid-sized minimalist gray two-story concrete fiberboard gable roof photo in DC Metro
 Reader & Swartz Architects, P.C.
Nathan Webb, AIA
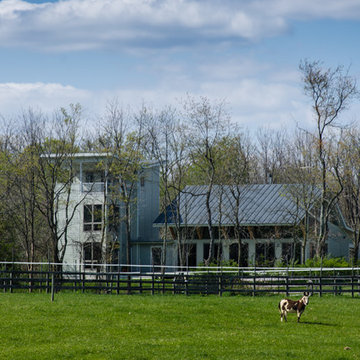
Mid-sized modern beige three-story concrete fiberboard exterior home idea in DC Metro
Mid-sized modern beige three-story concrete fiberboard exterior home idea in DC Metro
Find the right local pro for your project
 Reader & Swartz Architects, P.C.
Nathan Webb, AIA
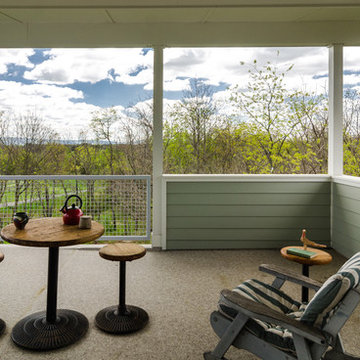
Inspiration for a mid-sized modern front porch remodel in DC Metro with a roof extension
Inspiration for a mid-sized modern front porch remodel in DC Metro with a roof extension
 Reader & Swartz Architects, P.C.
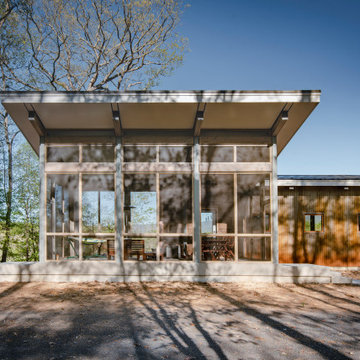
The exterior of Camp May.
Inspiration for a modern one-story house exterior remodel with a shed roof
Inspiration for a modern one-story house exterior remodel with a shed roof
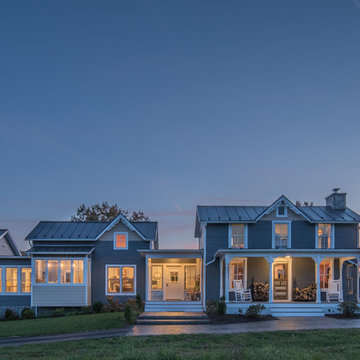
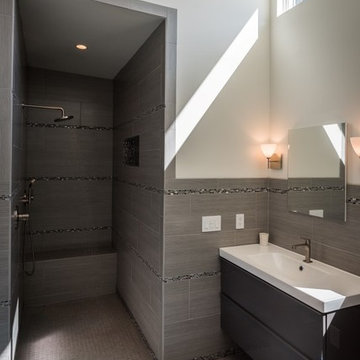
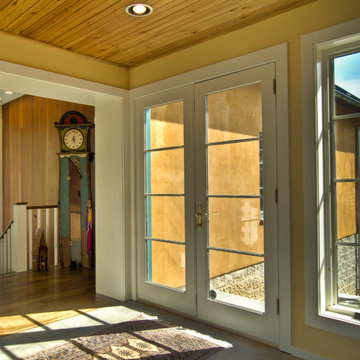 Reader & Swartz Architects, P.C.
Photography by Nathan Webb, AIA
Mid-sized arts and crafts light wood floor hallway photo in DC Metro with yellow walls
Mid-sized arts and crafts light wood floor hallway photo in DC Metro with yellow walls
 Reader & Swartz Architects, P.C.
Nathan Webb, AIA

Inspiration for a mid-sized modern light wood floor sunroom remodel in DC Metro
Inspiration for a mid-sized modern light wood floor sunroom remodel in DC Metro
 Reader & Swartz Architects, P.C.
Photography by Nathan Webb, AIA
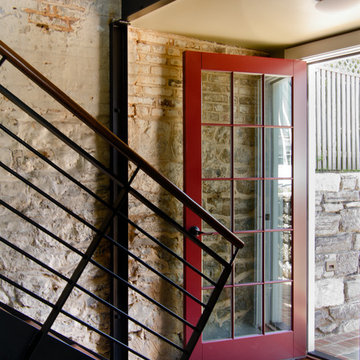
Entryway - small modern slate floor entryway idea in DC Metro with a glass front door
Entryway - small modern slate floor entryway idea in DC Metro with a glass front door
 Reader & Swartz Architects, P.C.
Nathan Webb, AIA
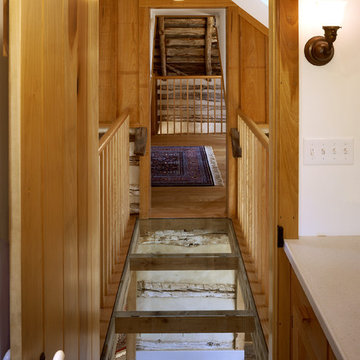
Inspiration for a small rustic light wood floor hallway remodel in DC Metro with white walls
Inspiration for a small rustic light wood floor hallway remodel in DC Metro with white walls
 Reader & Swartz Architects, P.C.

The kitchen at Camp May was outfitted with Ikea Cabinetry.
Eat-in kitchen - modern exposed beam eat-in kitchen idea with a farmhouse sink, stainless steel cabinets, wood countertops, stainless steel appliances and an island
Eat-in kitchen - modern exposed beam eat-in kitchen idea with a farmhouse sink, stainless steel cabinets, wood countertops, stainless steel appliances and an island
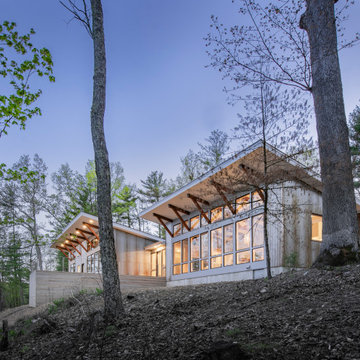 Reader & Swartz Architects, P.C.
The exterior of Camp May.
Minimalist one-story exterior home photo in DC Metro with a shed roof
Minimalist one-story exterior home photo in DC Metro with a shed roof
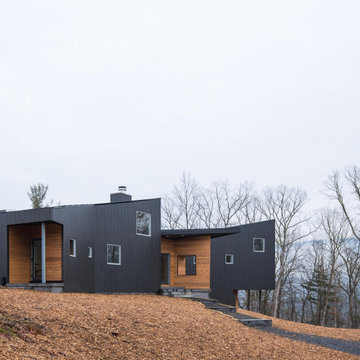 Reader & Swartz Architects, P.C.
The entry side of Crooked Bow Tie House.
Example of a minimalist black two-story mixed siding house exterior design with a metal roof
Example of a minimalist black two-story mixed siding house exterior design with a metal roof
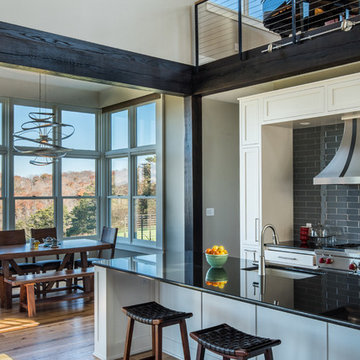
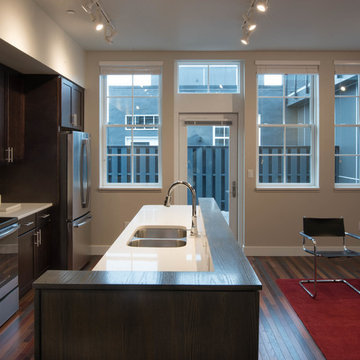 Reader & Swartz Architects, P.C.
Custom black cabinets.
Photography by Nathan Webb, AIA
Trendy kitchen photo in DC Metro
Trendy kitchen photo in DC Metro
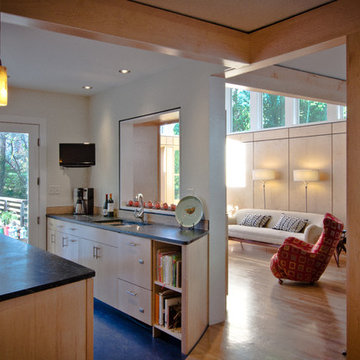 Reader & Swartz Architects, P.C.
Photography by Nathan Webb, AIA
Minimalist single-wall ceramic tile eat-in kitchen photo in DC Metro with an undermount sink, flat-panel cabinets, light wood cabinets, granite countertops, stainless steel appliances and an island
Minimalist single-wall ceramic tile eat-in kitchen photo in DC Metro with an undermount sink, flat-panel cabinets, light wood cabinets, granite countertops, stainless steel appliances and an island
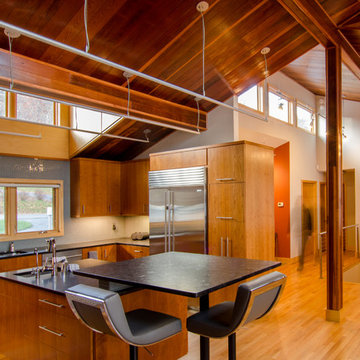 Reader & Swartz Architects, P.C.
Nathan Webb, AIA
Example of a mid-sized minimalist l-shaped light wood floor eat-in kitchen design in DC Metro with an undermount sink, flat-panel cabinets, light wood cabinets, granite countertops, gray backsplash, glass tile backsplash, stainless steel appliances and an island
Example of a mid-sized minimalist l-shaped light wood floor eat-in kitchen design in DC Metro with an undermount sink, flat-panel cabinets, light wood cabinets, granite countertops, gray backsplash, glass tile backsplash, stainless steel appliances and an island
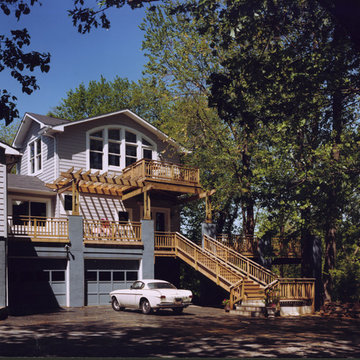 Reader & Swartz Architects, P.C.
Hoachlander Davis Photography
Example of a classic deck design in DC Metro with a pergola
Example of a classic deck design in DC Metro with a pergola
24