
Search results for "Readers" in Home Design Ideas
 Reader & Swartz Architects, P.C.
Photography by Nathan Webb, AIA
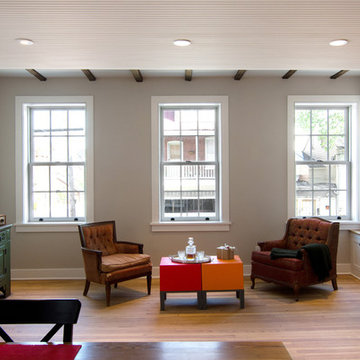
Inspiration for a small contemporary light wood floor family room remodel in DC Metro with a standard fireplace and a brick fireplace
Inspiration for a small contemporary light wood floor family room remodel in DC Metro with a standard fireplace and a brick fireplace
 Reader & Swartz Architects, P.C.
Photography by Nathan Webb, AIA
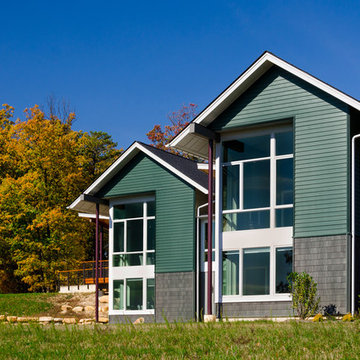
Large contemporary green two-story wood gable roof idea in DC Metro
Large contemporary green two-story wood gable roof idea in DC Metro
 Reader & Swartz Architects, P.C.
Nathan Webb, AIA
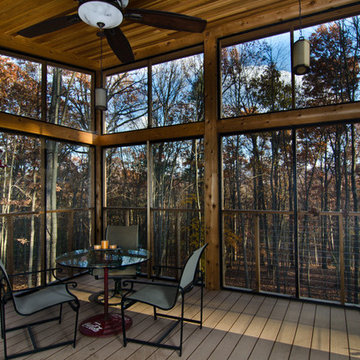
Minimalist back porch idea in DC Metro with a roof extension
Minimalist back porch idea in DC Metro with a roof extension
Find the right local pro for your project
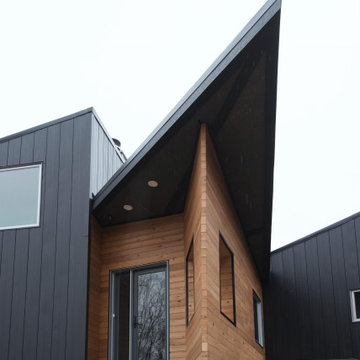 Reader & Swartz Architects, P.C.
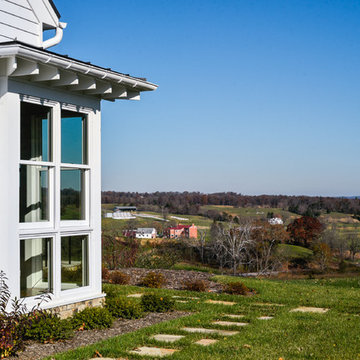
The angular entryway of the Crooked Bow Tie House.
Entryway - modern entryway idea
Entryway - modern entryway idea
 Reader & Swartz Architects, P.C.
Photography by Nathan Webb, AIA
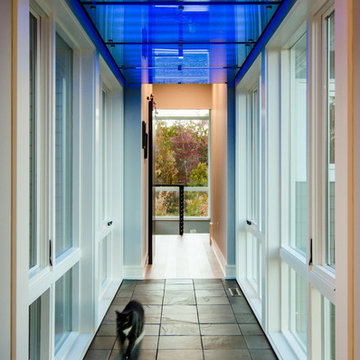
Hallway - mid-sized contemporary slate floor hallway idea in DC Metro
Hallway - mid-sized contemporary slate floor hallway idea in DC Metro
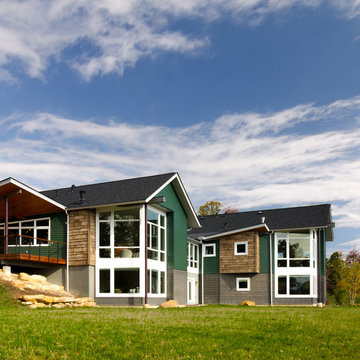 Reader & Swartz Architects, P.C.
Photography by Nathan Webb, AIA
Large contemporary green two-story wood gable roof idea in DC Metro
Large contemporary green two-story wood gable roof idea in DC Metro
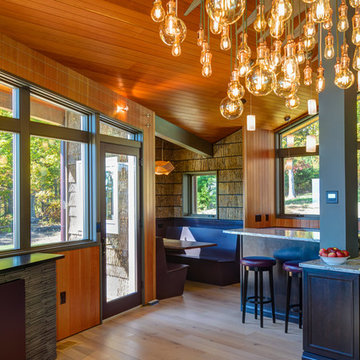 Reader & Swartz Architects, P.C.
Photography by Nathan Webb, AIA
Sunroom - large contemporary medium tone wood floor sunroom idea in DC Metro
Sunroom - large contemporary medium tone wood floor sunroom idea in DC Metro
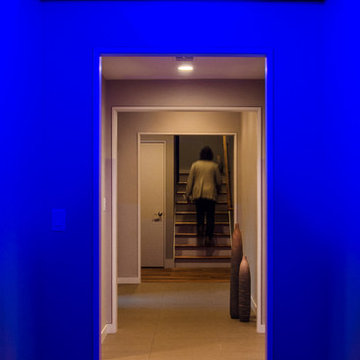 Reader & Swartz Architects, P.C.
Photography by Nathan Webb, AIA
Hallway - mid-sized modern ceramic tile hallway idea in DC Metro with white walls
Hallway - mid-sized modern ceramic tile hallway idea in DC Metro with white walls
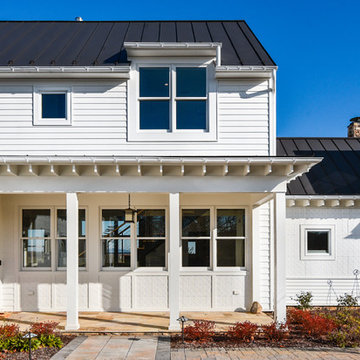
 Reader & Swartz Architects, P.C.
Nathan Webb, AIA
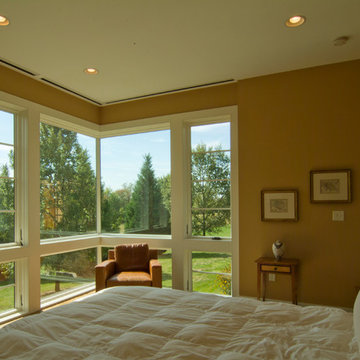
Example of a mid-sized eclectic guest light wood floor bedroom design in DC Metro with beige walls
Example of a mid-sized eclectic guest light wood floor bedroom design in DC Metro with beige walls
 Reader & Swartz Architects, P.C.
Photography by Nathan Webb, AIA
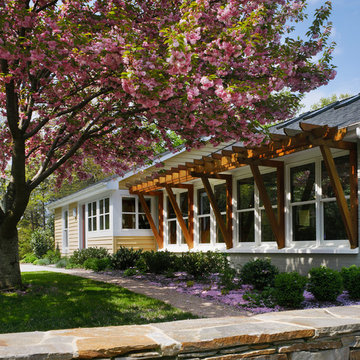
Example of a mid-sized minimalist one-story mixed siding gable roof design in DC Metro
Example of a mid-sized minimalist one-story mixed siding gable roof design in DC Metro
 Reader & Swartz Architects, P.C.
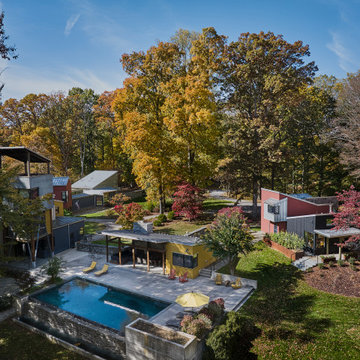
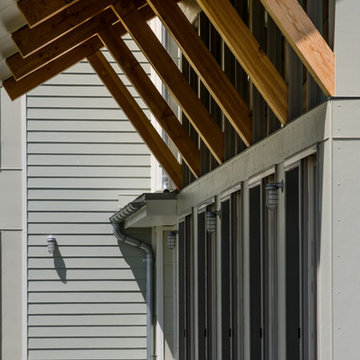
This project involves the renovation of, and additions to, a small guest house that is part of a larger residential compound. Originally designed by Fernau + Hartman Architects, this widely-published compound was completed in 1998 and is comprised of 22 different volumes within 7,800 square feet. The assemblage, containing a main house, guest house, and pool house, was commissioned by Gaston Caperton, the governor of West Virginia at that time. It was an architectural icon designed for entertaining.
After living in the main house for 15 years, our clients wanted to make changes that would allow them to age in place on the property. The house's 13 different levels made it physically challenging for them to continue living there safely. The goal of the project was to address the physical and perceptual challenges of aging in place while preserving and honoring the original design. The renovations and additions to the guest house created an accessible, one-bedroom house that accommodates the couple’s mobility, cognitive, vision, and balance challenges. Now that our clients have moved into the guest house, their son and his family will move into the main house.
 Reader & Swartz Architects, P.C.
Nathan Webb, AIA
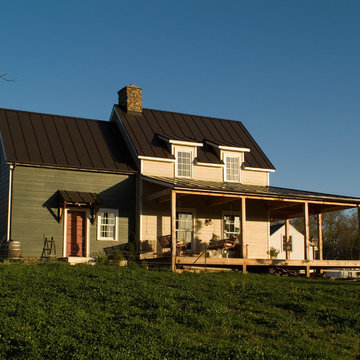
Inspiration for a mid-sized modern backyard deck remodel in DC Metro with a roof extension
Inspiration for a mid-sized modern backyard deck remodel in DC Metro with a roof extension
 Reader & Swartz Architects, P.C.
Bark siding
Photography by Nathan Webb, AIA
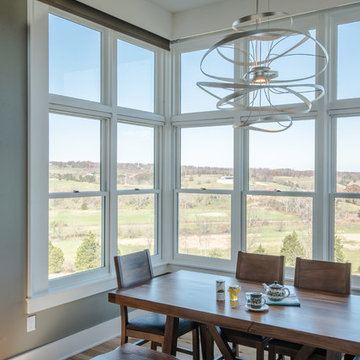
Inspiration for a mid-sized modern brown two-story wood exterior home remodel in DC Metro
Inspiration for a mid-sized modern brown two-story wood exterior home remodel in DC Metro
 Reader & Swartz Architects, P.C.
Photography by Nathan Webb, AIA
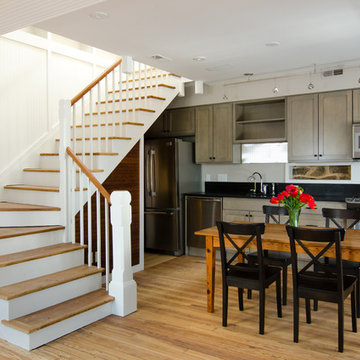
Trendy single-wall light wood floor eat-in kitchen photo in DC Metro with an undermount sink, recessed-panel cabinets, distressed cabinets, granite countertops, gray backsplash, stone tile backsplash, stainless steel appliances and no island
Trendy single-wall light wood floor eat-in kitchen photo in DC Metro with an undermount sink, recessed-panel cabinets, distressed cabinets, granite countertops, gray backsplash, stone tile backsplash, stainless steel appliances and no island
27