Search results for "Readers" in Home Design Ideas

Hoachlander Davis Photography
Example of a mid-sized trendy single-wall light wood floor eat-in kitchen design in DC Metro with an undermount sink, glass-front cabinets, light wood cabinets, granite countertops, stainless steel appliances and an island

Bedroom headboard and shelving
Example of a mid-sized eclectic master medium tone wood floor bedroom design in New York with gray walls

Photography by Nathan Webb, AIA
Inspiration for a modern blue two-story mixed siding gable roof remodel in DC Metro
Find the right local pro for your project

A visually sumptuous idea book, showcasing an eclectic array of interior design possibilities using salvaged goods.
Following up on her celebrated first Salvage Secrets book, which Fine Homebuilding called “An invaluable first step in the salvage-for-design journey,” here salvage design guru Joanne Palmisano takes readers further, exploring a wealth of smaller-scale interior design and decor concepts.
Bottle caps turned into a kitchen backsplash, old bed springs reinvented as candle holders, and a recycled shipping container-turned-guesthouse are just a few examples of the innovative repurposing of second-hand items that readers will discover. From retro and modern to classic, “cottage,” and urban chic, Palmisano takes readers on a sumptuous visual journey featuring unique salvage ideas in an eclectic array of styles, for every room in the house—kitchens and dining rooms, bedrooms and bathrooms, living rooms and dens, and entryways and outdoor areas.
The journey continues with a sampling of cutting-edge retail spaces, hotels, cafes, and boutiques across the country that incorporate salvage into their designs, such as Industrie Denim in San Francisco, Stowe Mountain Lodge in Stowe, Vermont, and Rejuvenation in Portland. Profiles of thirteen “salvage success stories” are also included, showcasing the imaginative designs of creative homeowners. And lastly, fourteen easy, do-it-yourself projects are included at the back of the book (with step-by-step instructions), not to mention a comprehensive “Where to Find Salvage” resource section.
Packed with over 350 color photos, Salvage Secrets Design & Decor offers a trove of salvage ideas to inspire, proving that you need look no further than your local rebuild center, architectural salvage shop, or flea market to transform your living space.
Salvage Secrets Design & Decor
Susan Teare Photography

Photography by Nathan Webb, AIA
Example of a mid-sized trendy l-shaped light wood floor eat-in kitchen design in DC Metro with an undermount sink, recessed-panel cabinets, white cabinets, marble countertops, metallic backsplash, metal backsplash, stainless steel appliances and an island

Nathan Webb, AIA
Bedroom - mid-sized modern guest medium tone wood floor bedroom idea in DC Metro with beige walls and no fireplace

Photography by Ron Blunt Photography, Hedgesville, West Virginia
Example of a mid-sized farmhouse white two-story wood exterior home design in DC Metro

Photography by Nathan Webb, AIA
Inspiration for a mid-sized modern beige two-story wood exterior home remodel in DC Metro

Nathan Webb, AIA
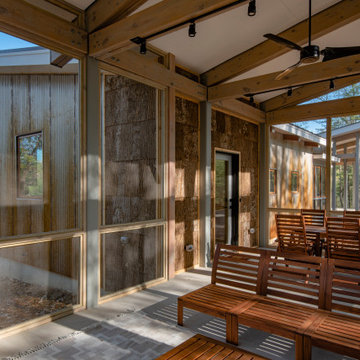
Inspiration for a mid-sized modern front porch remodel in DC Metro with a roof extension

The cantilevered end of Crooked Bow Tie House.
Inspiration for a modern black two-story mixed siding exterior home remodel with a metal roof

This house is firmly planted in the Shenandoah Valley, while its inspiration is tied to the owner’s British ancestry and fondness for English country houses. Situated on an abandoned fence line between two former pastures, the home engages pastoral views from all of the major rooms.

Photography by Nathan Webb, AIA
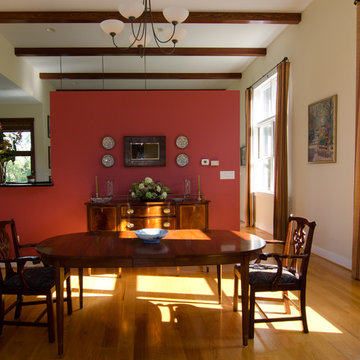
Small trendy medium tone wood floor enclosed dining room photo in DC Metro with brown walls and no fireplace

Photography by Nathan Webb, AIA
Minimalist l-shaped linoleum floor enclosed kitchen photo in DC Metro with a farmhouse sink, glass-front cabinets, black cabinets, concrete countertops, white backsplash, ceramic backsplash and stainless steel appliances

The interior of the cantilevered master bedroom of the Crooked Bow Tie House.
Example of a trendy master light wood floor bedroom design with gray walls

The exterior of Camp May.
Inspiration for a modern one-story house exterior remodel with a shed roof

Hoachlander Davis Photography
Example of a mid-sized trendy two-story mixed siding exterior home design in DC Metro with a shed roof

Nathan Webb, AIA
Example of a mid-sized minimalist l-shaped light wood floor eat-in kitchen design in DC Metro with an undermount sink, flat-panel cabinets, light wood cabinets, granite countertops, gray backsplash, glass tile backsplash, stainless steel appliances and an island

Photography by Ron Blunt Architectural Photography
Inspiration for a mid-sized contemporary enclosed cork floor living room remodel in DC Metro with blue walls and a standard fireplace

The exterior of Camp May.
Inspiration for a modern one-story house exterior remodel with a shed roof
5