
Search results for "Readers" in Home Design Ideas

 Reader & Swartz Architects, P.C.
Photography by Ron Blunt Architectural Photography
Inspiration for a mid-sized contemporary enclosed cork floor living room remodel in DC Metro with blue walls and a standard fireplace
Inspiration for a mid-sized contemporary enclosed cork floor living room remodel in DC Metro with blue walls and a standard fireplace
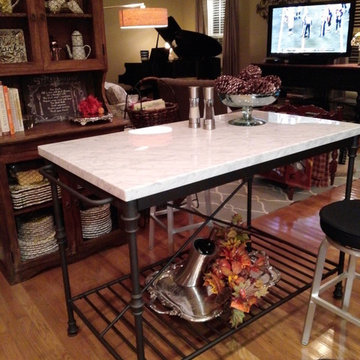
 Reader & Swartz Architects, P.C.
Photography by Nathan Webb, AIA
Inspiration for a contemporary single-wall enclosed kitchen remodel in DC Metro with flat-panel cabinets, dark wood cabinets, concrete countertops, stainless steel appliances and an island
Inspiration for a contemporary single-wall enclosed kitchen remodel in DC Metro with flat-panel cabinets, dark wood cabinets, concrete countertops, stainless steel appliances and an island
Find the right local pro for your project
 Reader & Swartz Architects, P.C.
Photography by Nathan Webb, AIA

Example of a mid-sized trendy concrete floor dining room design in DC Metro with a standard fireplace and a brick fireplace
Example of a mid-sized trendy concrete floor dining room design in DC Metro with a standard fireplace and a brick fireplace
 Reader & Swartz Architects, P.C.
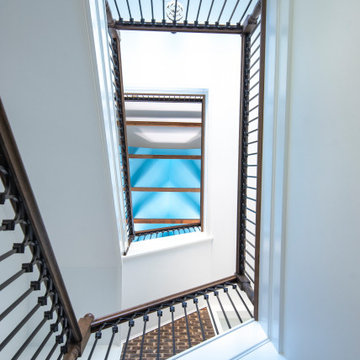
This house is firmly planted in the Shenandoah Valley, while its inspiration is tied to the owner’s British ancestry and fondness for English country houses.
The main level of the house is organized with the living room and the kitchen / dining spaces flanking a center hall and an open staircase (which is open up to the attic level). On the attic level, a roof deck embraces expansive views of the property and the Blue Ridge Mountains to the southeast.
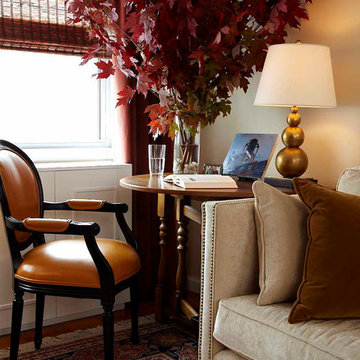
 Patrick James Hamilton Designs
Jody Kivort
Small transitional enclosed light wood floor living room photo in New York with beige walls
Small transitional enclosed light wood floor living room photo in New York with beige walls

 Alexandra Crafton
Photo: Alexandra Crafton © 2017 Houzz
Inspiration for a timeless dining room remodel in Boston
Inspiration for a timeless dining room remodel in Boston
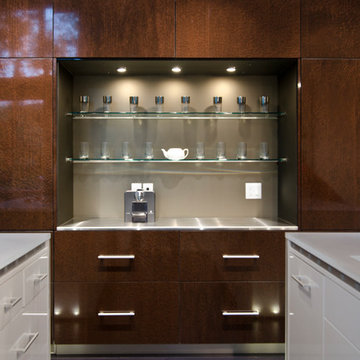 Reader & Swartz Architects, P.C.
Photography by Nathan Webb, AIA
Example of a mid-sized minimalist eat-in kitchen design in DC Metro with an undermount sink, flat-panel cabinets, dark wood cabinets, glass countertops, stainless steel appliances and two islands
Example of a mid-sized minimalist eat-in kitchen design in DC Metro with an undermount sink, flat-panel cabinets, dark wood cabinets, glass countertops, stainless steel appliances and two islands
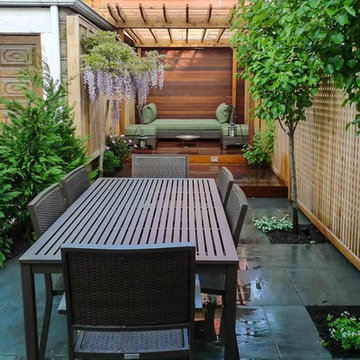
 Outside Space NYC Landscape Design
Irene Kalina-Jones
Inspiration for a mid-sized timeless backyard deck remodel in New York with a pergola
Inspiration for a mid-sized timeless backyard deck remodel in New York with a pergola
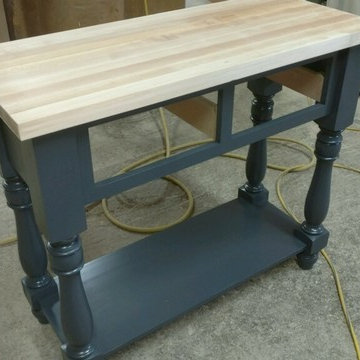
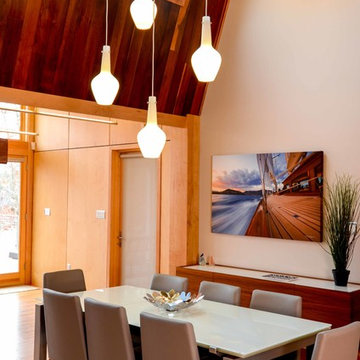 Reader & Swartz Architects, P.C.
Nathan Webb, AIA
Example of a mid-sized minimalist light wood floor dining room design in DC Metro
Example of a mid-sized minimalist light wood floor dining room design in DC Metro
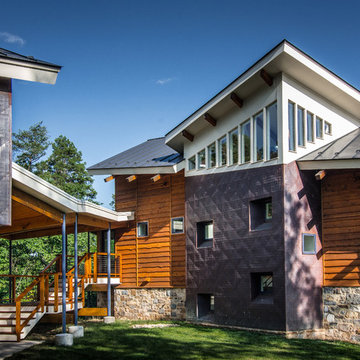 Reader & Swartz Architects, P.C.
Copper quilted siding, cedar siding, and stone.
Photography by Nathan Webb, AIA
Large trendy three-story mixed siding exterior home photo in DC Metro
Large trendy three-story mixed siding exterior home photo in DC Metro
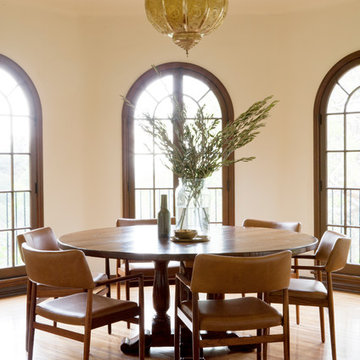

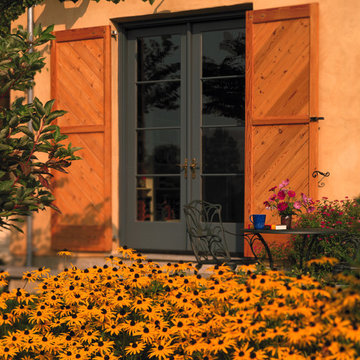 Reader & Swartz Architects, P.C.
Photography by Nathan Webb, AIA
Inspiration for a large craftsman yellow two-story stucco exterior home remodel in DC Metro
Inspiration for a large craftsman yellow two-story stucco exterior home remodel in DC Metro

 Reader & Swartz Architects, P.C.
Nathan Webb, AIA
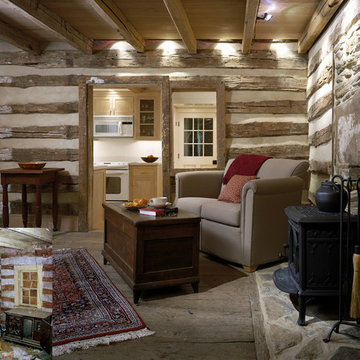
Living room - small rustic open concept medium tone wood floor living room idea in DC Metro with a wood stove and a stone fireplace
Living room - small rustic open concept medium tone wood floor living room idea in DC Metro with a wood stove and a stone fireplace
 Soundesign Group Architects, PLLC

Enclosed kitchen - mid-sized craftsman u-shaped light wood floor and brown floor enclosed kitchen idea in Seattle with an undermount sink, shaker cabinets, light wood cabinets, quartz countertops, black backsplash, stone slab backsplash, stainless steel appliances, an island and black countertops
 Reader & Swartz Architects, P.C.
Photography by Nathan Webb, AIA

Mid-sized mountain style open concept medium tone wood floor living room photo in DC Metro with gray walls and a tile fireplace
Mid-sized mountain style open concept medium tone wood floor living room photo in DC Metro with gray walls and a tile fireplace

7