
Search results for "Readers" in Home Design Ideas
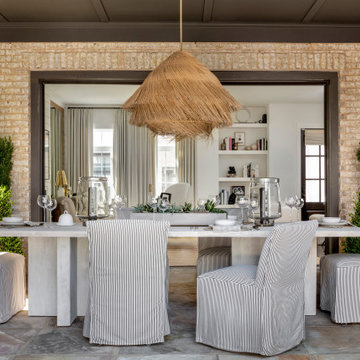

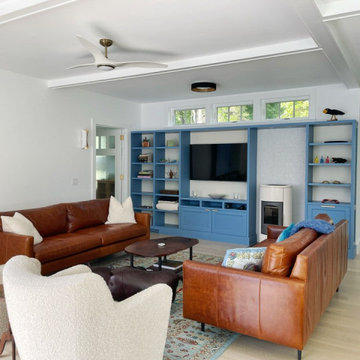
 Katie Hutchison Studio
As readers of architect/designer Katie Hutchison’s book The New Cottage (Taunton Press 2018), these homeowners approached KHS about designing a second home in Westerly, Rhode Island. Theirs is a double-long lot with street frontage on both ends, a short walk from the water. In addition to the new house, their wish list included a new lap pool (with associated patio) and new garage.
Aesthetically, they were looking to create an informally elegant, human-scaled family compound, engaged with the site and connected with the outdoors. They further requested sustainable features/systems and low-maintenance materials.
In response, KHS proposed an ell-shaped house that wraps two sides of a lap pool/patio. A porch-fronted two-story gabled component faces the main street and is flanked by the one-story primary suite in one leg of the ell and the one-story kitchen and rear porches in the other leg of the ell. The house is an efficient +/- 2800 square-feet and contains four bedrooms and three and one half bathrooms.
A salt-box inspired garage is detached so as not to increase the building massing. It helps shape outdoor spaces and doesn’t block daylight and direct exterior access from the house. It faces the secondary street. Driveways off both streets offer different modes of arrival.
The south-facing roof of the two-story volume – which includes three bedrooms and two baths – and the south-facing one-story roof of the kitchen and rear porches, as well as the south-facing roof of the garage support 47 photovoltaic solar panels, providing the bulk of the property’s electric power.
Two oversized exterior folding glass doors off the living area and kitchen blur the boundary between indoors and outdoors, welcoming abundant daylight, views of the pool and patio, as well as summer breezes. An airy living/dining area includes a long custom window seat and borders a semi-open kitchen beneath a cathedral ceiling. Living area built-in shelving frames a TV and surrounds a modern efficient pellet stove.
A cheerful interior palette of soft hues features pops of color, Scandinavian wallpapers, custom textiles, and a dash of warm wood accents in the form of counters, built-in desks, and custom furnishings. On the exterior, natural shingles side the main volume and environmentally friendly and durable Boral board-and-batten side the one-story components and garage, communicating a legible hierarchy of spaces. The overall effect is a breezy, crisp New England home, pool patio, and garage for today’s living.

 Atlanta Decking & Fence Co., Inc.
Wood privacy fences come in a variety of styles and sizes. The expert fence builders at Atlanta Decking and Fence were recently voted Best Fence Builders by Appen readers. Contact us at 770-781-4641 for a free, no-hassle estimate.
Find the right local pro for your project
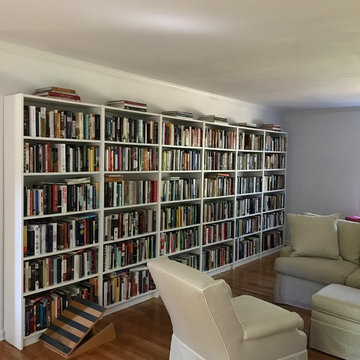
 All Assembled, LLC
Opposite wall with same amount of book case frames. Billy Bookcases are an avid readers dream. Max out your storage space with these great bookcases.
Photo by - All Assembled
 Turnbull Interiors of Distinction Inc.
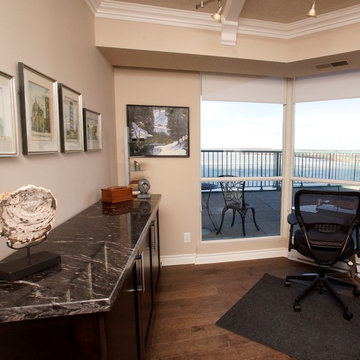
This open airy condo overlooking Kempenfelt Bay in Barrie, captures the essence of easy living by combining a harmonious balance of warmth & comfort in a sophisticated contemporary style. Its owners delight in calling it home.
We began this renovation project with a redesign of the interior footprint to permit more efficient use of space and effortless movement throughout. From tear out to completion, the usual challenges of steel stud & concrete construction and special condo bylaw requirements were easily handled by our team of certified professionals.
The creative use of millwork beams provided hidden channels to conceal electrical wiring and thus permit the addition of ceiling lighting where there had previously been none – a much needed design element for our clients who are avid readers and enjoy their art collection.
All surface materials were chosen to provide high performance and low maintenance as well as delivering a WOW factor aesthetic. This includes the engineered hardwood flooring throughout; the porcelain tile flooring in the three bathrooms and two shower enclosures; granite counters in the kitchen, bathrooms and office credenza; all cabinetry materials; as well as the fabrics on upholstered furniture and area rugs. The right products in the right places for the right reasons!!
Our furniture and cabinetry designs include the creative use of decorative glass; stainless steel; natural stone and custom wood and innovative laminate finishes. Soft draperies frame the large picture windows subtly drawing attention to the wonderful waterfront views in seamless fashion. Our attention to detail built on a foundation of good design and integration of quality well-chosen materials is truly a reflection of our client’s chic and balanced sense of style and commitment to live with uncluttered easy but comfortable elegance.
 Lincoln Lighthill Architect
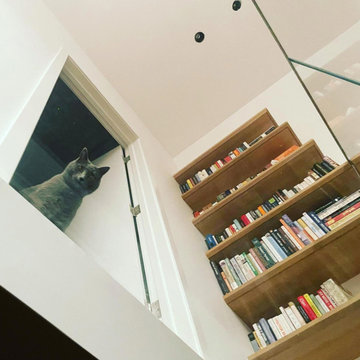
In this project for an avid reader and their young family, Lincoln Lighthill Architect removed a narrow, awkward stair and replaced it with an open, light filled entry lined with a two-story wall of books. This giant assembly of custom millwork marries a floating stair, book shelves, entry seating bench, workspace beneath the stair, and a glass “bridge” that gives access to the primary bedroom, allows light down into the entry below, and provides endless entertainment for the kids and pets!
 Globe Electric

The original Globe Electric Designer Series 6-ft 6-Outlet Surge Protector Power Strip with 2 USB Ports and a Circuit Breaker Switch was specifically designed to eliminate the unsightly traditional power bar and replace it with one you'll want to show off! The added convenience of the handy space saver right angle plug allows your furniture to sit flush to the wall - creating more space without bent wires. A 6-foot fabric covered cord gives you the added convenience of increased range from power outlets. The six grounded outlets are perfect to use with small appliances and electronics such as lamps, computers, printers, and home theatre systems. The 3.1A combined USB ports ensure a fast charge for your devices. Compatible with smartphones (Android, iPhone), tablets (iPad, Android, Surface), eReaders (Kindle, Kindle Fire), cameras and more. Surge protected to 1200 joules, you can rest assured that your small electronics are safe while plugged in. Plus, the handy circuit breaker switch allows you to easily save power consumption and turn off all electronics with the flick of a switch. Recommended for indoor use. Patent pending.
 Katie Hutchison Studio
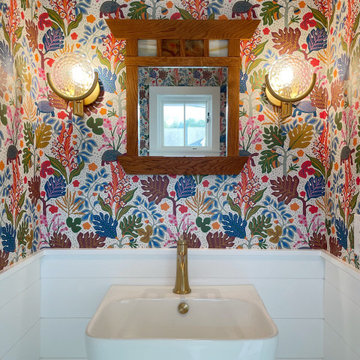
As readers of architect/designer Katie Hutchison’s book The New Cottage (Taunton Press 2018), these homeowners approached KHS about designing a second home in Westerly, Rhode Island. Theirs is a double-long lot with street frontage on both ends, a short walk from the water. In addition to the new house, their wish list included a new lap pool (with associated patio) and new garage.
Aesthetically, they were looking to create an informally elegant, human-scaled family compound, engaged with the site and connected with the outdoors. They further requested sustainable features/systems and low-maintenance materials.
In response, KHS proposed an ell-shaped house that wraps two sides of a lap pool/patio. A porch-fronted two-story gabled component faces the main street and is flanked by the one-story primary suite in one leg of the ell and the one-story kitchen and rear porches in the other leg of the ell. The house is an efficient +/- 2800 square-feet and contains four bedrooms and three and one half bathrooms.
A salt-box inspired garage is detached so as not to increase the building massing. It helps shape outdoor spaces and doesn’t block daylight and direct exterior access from the house. It faces the secondary street. Driveways off both streets offer different modes of arrival.
The south-facing roof of the two-story volume – which includes three bedrooms and two baths – and the south-facing one-story roof of the kitchen and rear porches, as well as the south-facing roof of the garage support 47 photovoltaic solar panels, providing the bulk of the property’s electric power.
Two oversized exterior folding glass doors off the living area and kitchen blur the boundary between indoors and outdoors, welcoming abundant daylight, views of the pool and patio, as well as summer breezes. An airy living/dining area includes a long custom window seat and borders a semi-open kitchen beneath a cathedral ceiling. Living area built-in shelving frames a TV and surrounds a modern efficient pellet stove.
A cheerful interior palette of soft hues features pops of color, Scandinavian wallpapers, custom textiles, and a dash of warm wood accents in the form of counters, built-in desks, and custom furnishings. On the exterior, natural shingles side the main volume and environmentally friendly and durable Boral board-and-batten side the one-story components and garage, communicating a legible hierarchy of spaces. The overall effect is a breezy, crisp New England home, pool patio, and garage for today’s living.
 Auburn University CADC
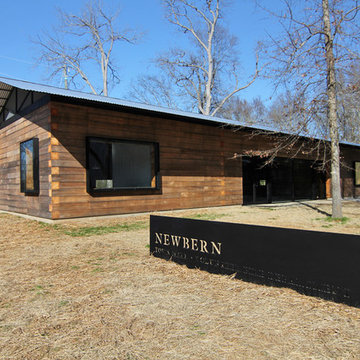
Rural Studio’s Newbern Town Hall was voted the 2014 Building of the Year in the category of Public Architecture by ArchDaily readers. ArchDaily is the most visited news site for the international architecture community. The Auburn student design team of Brett Bowers, David Frazier, Mallory Garrett and Zane Morgan worked with the Town of Newbern and its civic leaders to develop a formal gathering place for community functions. The Newbern Town Hall was completed in 2013 and, along with the Newbern Volunteer Fire Department (a 2005 Rural Studio Project), creates a civic space in Newbern, Alabama. To read more, go to: http://www.archdaily.com/building-of-the-year/us/2014?utm_source=2013+offices+for+BOTY&utm_campaign=5c85a88264-RSS_EMAIL_CAMPAIGN&utm_medium=email&utm_term=0_fed97b463a-5c85a88264-409823621
 Katie Hutchison Studio
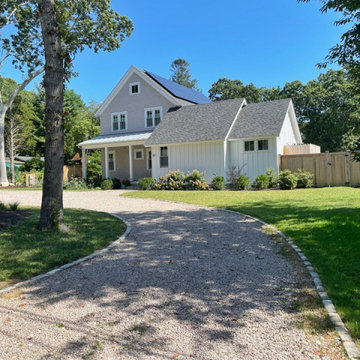
As readers of architect/designer Katie Hutchison’s book The New Cottage (Taunton Press 2018), these homeowners approached KHS about designing a second home in Westerly, Rhode Island. Theirs is a double-long lot with street frontage on both ends, a short walk from the water. In addition to the new house, their wish list included a new lap pool (with associated patio) and new garage.
Aesthetically, they were looking to create an informally elegant, human-scaled family compound, engaged with the site and connected with the outdoors. They further requested sustainable features/systems and low-maintenance materials.
In response, KHS proposed an ell-shaped house that wraps two sides of a lap pool/patio. A porch-fronted two-story gabled component faces the main street and is flanked by the one-story primary suite in one leg of the ell and the one-story kitchen and rear porches in the other leg of the ell. The house is an efficient +/- 2800 square-feet and contains four bedrooms and three and one half bathrooms.
A salt-box inspired garage is detached so as not to increase the building massing. It helps shape outdoor spaces and doesn’t block daylight and direct exterior access from the house. It faces the secondary street. Driveways off both streets offer different modes of arrival.
The south-facing roof of the two-story volume – which includes three bedrooms and two baths – and the south-facing one-story roof of the kitchen and rear porches, as well as the south-facing roof of the garage support 47 photovoltaic solar panels, providing the bulk of the property’s electric power.
Two oversized exterior folding glass doors off the living area and kitchen blur the boundary between indoors and outdoors, welcoming abundant daylight, views of the pool and patio, as well as summer breezes. An airy living/dining area includes a long custom window seat and borders a semi-open kitchen beneath a cathedral ceiling. Living area built-in shelving frames a TV and surrounds a modern efficient pellet stove.
A cheerful interior palette of soft hues features pops of color, Scandinavian wallpapers, custom textiles, and a dash of warm wood accents in the form of counters, built-in desks, and custom furnishings. On the exterior, natural shingles side the main volume and environmentally friendly and durable Boral board-and-batten side the one-story components and garage, communicating a legible hierarchy of spaces. The overall effect is a breezy, crisp New England home, pool patio, and garage for today’s living.
 Ariana Designs & Interiors
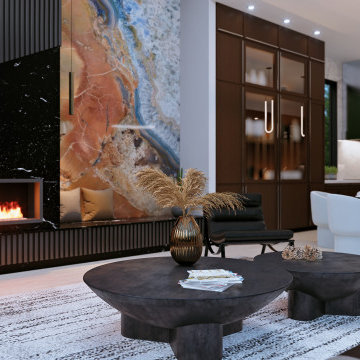
This modern living space blends warmth and style with a cozy fireplace, a sculptural coffee table for gathering, and a striking feature wall of vibrant stone slabs—perfectly contrasting the sleek black marble fireplace.
 Tile Doctor Ltd
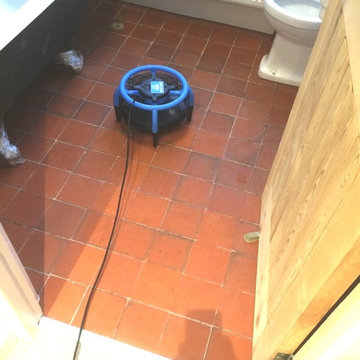
This is a job I recently completed in the small town of Braunstone, which lies just outside the city boundaries of Leicester, Leicestershire. My client wanted a restorative cleaning and sealing service for their very old Quarry tiled bathroom floor, which dates back to the Edwardian period. The floor was suffering from paint and adhesive staining, and was now in dire need of a thorough clean more generally along with a fresh seal to protect it from further damage.
I treated the floor in the first instance Tile Doctor Remove & Go which is a powerful stripper that breaks down old sealers remaining on the floor, as well as inherent paint and adhesive contamination. Remove & Go also contains cleaning properties which allows it to draw out ingrained dirt from the stone, lifting it to the surface. The product was applied to the floor and allowed to dwell for approximately thirty minutes prior to agitation with a hand-held rotary polisher fitted with a small black stripping pad.
The resulting slurry was promptly removed using a wet vacuum machine and our specialist Tile Doctor Acid Gel was then applied to the floor. Acid Gel is a blend of phosphoric and hydrochloric acids in gel form, and is specially formulated to treat grout haze and efflorescence on both wall and floor tiles.
Readers should be aware that this product is not suitable for use on acid-sensitive stone tiles such as Marble, Limestone and Travertine as it can potentially cause severe etching. In this case Acid Gel was left to dwell for ten minutes prior to agitation. This was effective in removing the white efflorescence salt staining that was present in several concentrated areas. Once again, the resulting slurry was vacuumed away, and the entire floor was rinsed with clean water.
The floor was left to dry for roughly twenty four hours before I returned to seal the floor. My choice of sealer in this case was Tile Doctor Colour Grow, a colour enhancing, impregnating sealer. The sealer will help to protect the tiles from soil ingress, and both water and oil based spills.
As you can see from the ‘Before’ and ‘After’ photographs, a marked difference was made to the appearance of this Quarry tiled floor. A professional and carefully thought out approach was taken to tackling the innate problems, particularly relating to efflorescence and paint and adhesive staining, and my client was extremely pleased with the results.
Kay Sylvester
Leicestershire Tile Doctor
 Custom Design & Construction

This colorful Contemporary design / build project started as an Addition but included new cork flooring and painting throughout the home. The Kitchen also included the creation of a new pantry closet with wire shelving and the Family Room was converted into a beautiful Library with space for the whole family. The homeowner has a passion for picking paint colors and enjoyed selecting the colors for each room. The home is now a bright mix of modern trends such as the barn doors and chalkboard surfaces contrasted by classic LA touches such as the detail surrounding the Living Room fireplace. The Master Bedroom is now a Master Suite complete with high-ceilings making the room feel larger and airy. Perfect for warm Southern California weather! Speaking of the outdoors, the sliding doors to the green backyard ensure that this white room still feels as colorful as the rest of the home. The Master Bathroom features bamboo cabinetry with his and hers sinks. The light blue walls make the blue and white floor really pop. The shower offers the homeowners a bench and niche for comfort and sliding glass doors and subway tile for style. The Library / Family Room features custom built-in bookcases, barn door and a window seat; a readers dream! The Children’s Room and Dining Room both received new paint and flooring as part of their makeover. However the Children’s Bedroom also received a new closet and reading nook. The fireplace in the Living Room was made more stylish by painting it to match the walls – one of the only white spaces in the home! However the deep blue accent wall with floating shelves ensure that guests are prepared to see serious pops of color throughout the rest of the home. The home features art by Drica Lobo ( https://www.dricalobo.com/home)
 Soucie Horner, Ltd.
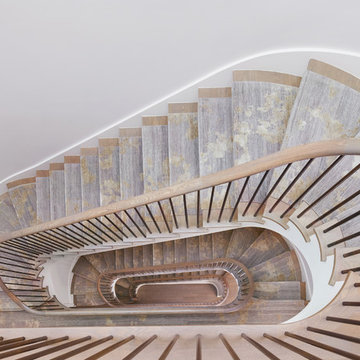
Juxtaposition: defined as two things placed close together with contrasting effect, the word epitomizes this downtown Chicago residence. A family home, it evinces comfort, calm, and connection. Here, chaise lounges nestle side-by-side, welcoming wine-sippers, book-readers, and fireplace-gazers. There, an upholstered kitchen banquette recalls the coziness of a favorite restaurant’s corner table. And yet – while an elegant refuge for a busy family, this home is also a place of work. Indeed, it is the worldwide headquarters of a lauded anti-aging skincare company, complete with full-time employees and their offices. To meld the dual functions the house serves so seamlessly, workspaces are lavished with the same hallmarks that distinguish family-oriented rooms: a focus on ease, an open-minded use of space, thoughtfully considered décor, and an imaginative use of color that awakens a mostly neutral palette with joyful visual interest. Lavender and chartreuse sing against black walls; tangerine and steel blue dot creamy hues with vivid punctuation. Still, quiet prevails, creating a timelessly tranquil backdrop for work, play, and everything in between.
Photo: Dustin Halleck
 Custom Design & Construction

This colorful Contemporary design / build project started as an Addition but included new cork flooring and painting throughout the home. The Kitchen also included the creation of a new pantry closet with wire shelving and the Family Room was converted into a beautiful Library with space for the whole family. The homeowner has a passion for picking paint colors and enjoyed selecting the colors for each room. The home is now a bright mix of modern trends such as the barn doors and chalkboard surfaces contrasted by classic LA touches such as the detail surrounding the Living Room fireplace. The Master Bedroom is now a Master Suite complete with high-ceilings making the room feel larger and airy. Perfect for warm Southern California weather! Speaking of the outdoors, the sliding doors to the green backyard ensure that this white room still feels as colorful as the rest of the home. The Master Bathroom features bamboo cabinetry with his and hers sinks. The light blue walls make the blue and white floor really pop. The shower offers the homeowners a bench and niche for comfort and sliding glass doors and subway tile for style. The Library / Family Room features custom built-in bookcases, barn door and a window seat; a readers dream! The Children’s Room and Dining Room both received new paint and flooring as part of their makeover. However the Children’s Bedroom also received a new closet and reading nook. The fireplace in the Living Room was made more stylish by painting it to match the walls – one of the only white spaces in the home! However the deep blue accent wall with floating shelves ensure that guests are prepared to see serious pops of color throughout the rest of the home. The home features art by Drica Lobo ( https://www.dricalobo.com/home)
 Katie Hutchison Studio
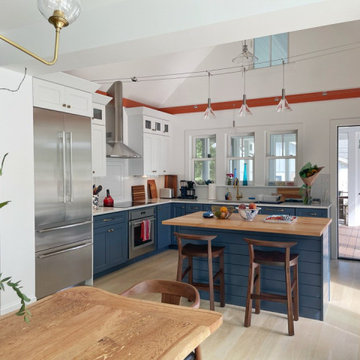
As readers of architect/designer Katie Hutchison’s book The New Cottage (Taunton Press 2018), these homeowners approached KHS about designing a second home in Westerly, Rhode Island. Theirs is a double-long lot with street frontage on both ends, a short walk from the water. In addition to the new house, their wish list included a new lap pool (with associated patio) and new garage.
Aesthetically, they were looking to create an informally elegant, human-scaled family compound, engaged with the site and connected with the outdoors. They further requested sustainable features/systems and low-maintenance materials.
In response, KHS proposed an ell-shaped house that wraps two sides of a lap pool/patio. A porch-fronted two-story gabled component faces the main street and is flanked by the one-story primary suite in one leg of the ell and the one-story kitchen and rear porches in the other leg of the ell. The house is an efficient +/- 2800 square-feet and contains four bedrooms and three and one half bathrooms.
A salt-box inspired garage is detached so as not to increase the building massing. It helps shape outdoor spaces and doesn’t block daylight and direct exterior access from the house. It faces the secondary street. Driveways off both streets offer different modes of arrival.
The south-facing roof of the two-story volume – which includes three bedrooms and two baths – and the south-facing one-story roof of the kitchen and rear porches, as well as the south-facing roof of the garage support 47 photovoltaic solar panels, providing the bulk of the property’s electric power.
Two oversized exterior folding glass doors off the living area and kitchen blur the boundary between indoors and outdoors, welcoming abundant daylight, views of the pool and patio, as well as summer breezes. An airy living/dining area includes a long custom window seat and borders a semi-open kitchen beneath a cathedral ceiling. Living area built-in shelving frames a TV and surrounds a modern efficient pellet stove.
A cheerful interior palette of soft hues features pops of color, Scandinavian wallpapers, custom textiles, and a dash of warm wood accents in the form of counters, built-in desks, and custom furnishings. On the exterior, natural shingles side the main volume and environmentally friendly and durable Boral board-and-batten side the one-story components and garage, communicating a legible hierarchy of spaces. The overall effect is a breezy, crisp New England home, pool patio, and garage for today’s living.
 Turnbull Interiors of Distinction Inc.
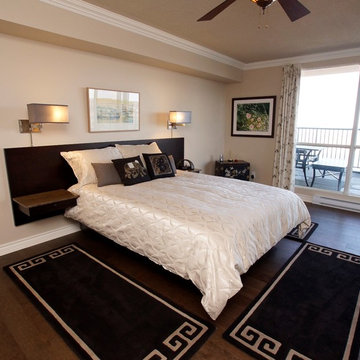
This open airy condo overlooking Kempenfelt Bay in Barrie, captures the essence of easy living by combining a harmonious balance of warmth & comfort in a sophisticated contemporary style. Its owners delight in calling it home.
We began this renovation project with a redesign of the interior footprint to permit more efficient use of space and effortless movement throughout. From tear out to completion, the usual challenges of steel stud & concrete construction and special condo bylaw requirements were easily handled by our team of certified professionals.
The creative use of millwork beams provided hidden channels to conceal electrical wiring and thus permit the addition of ceiling lighting where there had previously been none – a much needed design element for our clients who are avid readers and enjoy their art collection.
All surface materials were chosen to provide high performance and low maintenance as well as delivering a WOW factor aesthetic. This includes the engineered hardwood flooring throughout; the porcelain tile flooring in the three bathrooms and two shower enclosures; granite counters in the kitchen, bathrooms and office credenza; all cabinetry materials; as well as the fabrics on upholstered furniture and area rugs. The right products in the right places for the right reasons!!
Our furniture and cabinetry designs include the creative use of decorative glass; stainless steel; natural stone and custom wood and innovative laminate finishes. Soft draperies frame the large picture windows subtly drawing attention to the wonderful waterfront views in seamless fashion. Our attention to detail built on a foundation of good design and integration of quality well-chosen materials is truly a reflection of our client’s chic and balanced sense of style and commitment to live with uncluttered easy but comfortable elegance.
 Ariana Designs & Interiors

Ariana Designs and Architecture redefines a Kirkland home by blending contemporary and traditional styles with rustic charm. A soothing palette of white, gray, and ivory pairs beautifully with warm wood and granite, creating a timeless yet modern feel.
The redesigned kitchen enhances function and flow with a central island, optimized layout, and seamless indoor-outdoor connection—perfect for both daily living and entertaining. Every detail reflects thoughtful craftsmanship, balancing beauty and practicality in a space designed for comfort and effortless gatherings.
 Ariana Designs & Interiors
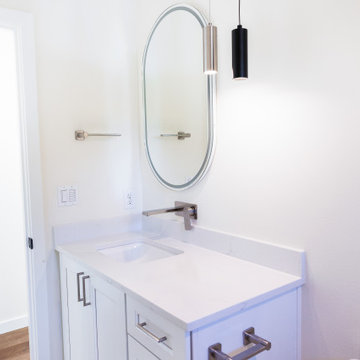
Ariana Designs and Architecture redefines a Kirkland home by blending contemporary and traditional styles with rustic charm. A soothing palette of white, gray, and ivory pairs beautifully with warm wood and granite, creating a timeless yet modern feel.
The redesigned kitchen enhances function and flow with a central island, optimized layout, and seamless indoor-outdoor connection—perfect for both daily living and entertaining. Every detail reflects thoughtful craftsmanship, balancing beauty and practicality in a space designed for comfort and effortless gatherings.
 ML Interiors Group
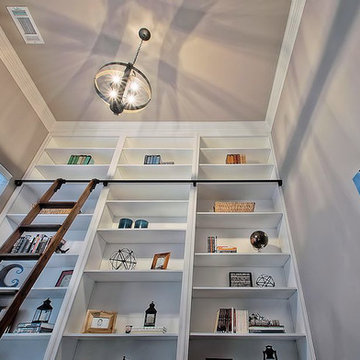
Masculine home office showcases this home owner's skills and personality with his original work of art amongst numerous computer language books scattered about on the shelves, which he can access easily with his rolling ladder. Michael John Lewis with Photography4MLS
81