
Search results for "Readership" in Home Design Ideas


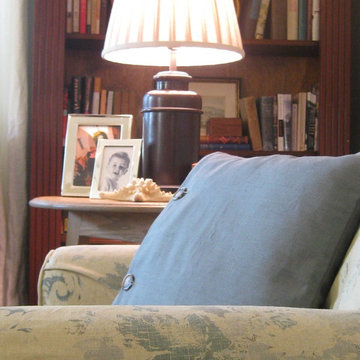
 rustic rooster interiors
rustic rooster interiors
Inspiration for a mid-sized timeless enclosed living room remodel in San Diego
Inspiration for a mid-sized timeless enclosed living room remodel in San Diego

 Henne Creative LLC
A 3,980 sqft Modern Retreat Merging Nature and Architecture
Completed in 2025 in the tranquil hills of Bel Air, this 3,980 sqft residence redefines outdoor living through a seamless blend of modern architecture and natural beauty. Designed by Henne Creative, the project captures the essence of minimalist luxury, where clean lines meet atmospheric elegance.
The infinity pool extends toward a lush backdrop, reflecting the dramatic hues of the California sunset. At dusk, the soft architectural lighting highlights the structure’s geometry, creating a calm yet striking silhouette. The pink flamingo float playfully anchors the space, adding a sense of warmth and personality to the design.
Floor to ceiling glass panels erase the boundary between indoors and out, while the concrete patio equipped with sleek loungers and side tables offers a refined and relaxed ambiance for everyday retreat or intimate gatherings.
Bel Air Serenity isn’t just a home it’s an experience. A sanctuary that celebrates light, openness, and the quiet luxury of nature-infused design.
Find the right local pro for your project
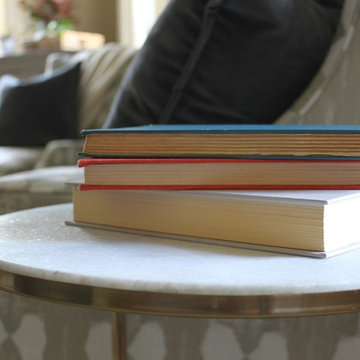


 KSM Architects
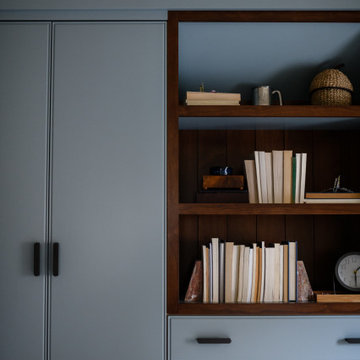
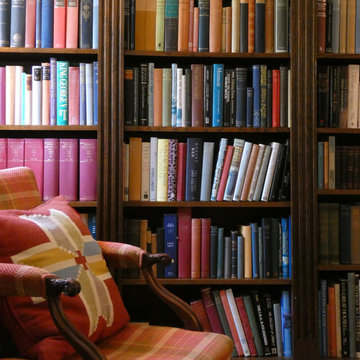
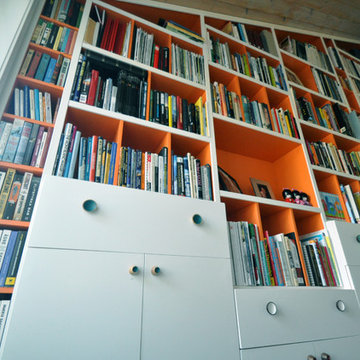
Conversion of an unfinished attic into an office and library for the homeowner’s extensive book collection. The space serves as a home office and includes a small lounge with surround sound for movie-watching (during down-time, of course).


 Jim Sharples Furniture
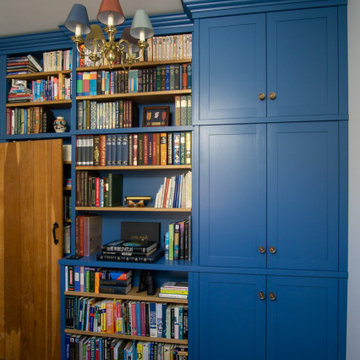
Bespoke Blue Library for a lovely cottage near Bristol.
The problem:
The room was going to be their office, it didn’t have much storage and it wasn’t very big. It had a difficult wall nib sticking out behind the door running the length of the wall and the room and had very high ceilings 3.2 metres high. This is precisely why they decided to go bespoke.
The brief:
The clients wanted lots of cabinets and shelves to make a library / bookcase for an awkward wall in a small room. The clients initially wanted ‘L’ shaped cabinets.
Lots of bookshelves, and I mean lots, like a bookcase wall and somewhere to hide office equipment like the printer and phone chargers.
Book shelves needed to be strong so they wouldn’t sag under the weight of the books – this was of utmost importance to the brief, these clients love books and reading.
Adjustable book shelves so they could fit their books exactly and change it up when needed.
The bespoke library was to go right up to the very high ceiling and finish in a cornice.
The cornice needed a particular profile to match their existing furniture.
“It’s better than we imagined it could be” was the first thing they said when they saw it complete!
When we first visited and discussed the design for this bespoke library in Bristol with them, it became obvious that an ‘L’ shape wouldn’t work in the room, so the first draft was to have the shelves and cabinets along one wall.
There were around 5 revisions in the end, until the design was approved. The design was intricate and had to be spot on taking the wall nib and the opening door and latch into account.
The whole bookcase cabinetry was made from solid tulip wood, this is a strong and stable material to take the weight of the books. The cornice was specially commissioned to match the profile of their existing furniture. For the adjustable shelves we used brass bookcase strips.
The bookshelves are all solid English oak from our favourite local supplier a family run business called Interesting Timbers these were all finished in our rollered Osmo oil finish.
Jo hand painted the whole piece, inside and out, it in their choice of colour (Woad’ by Little Greene). Jim installed it to our meticulous standards and the clients were very happy with the results.
We are also delighted with the finished result! Do let us know what you think or get in touch if you would like to discuss your own project.






 Wiltshire Garden & Interior Design
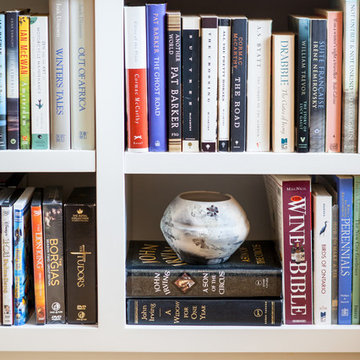
Custom fabricated bookcase for hallway
Inspiration for a mid-sized timeless hallway remodel in Wiltshire
Inspiration for a mid-sized timeless hallway remodel in Wiltshire


 Mitchell Thompson Interiors
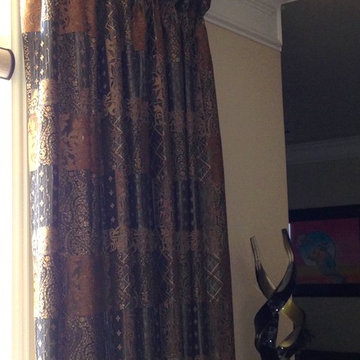
Rich fabric, goblet pleats, and decadent gold finish of the hardware and finials make this a luxurious window panel treatment.
Example of a large classic formal and open concept medium tone wood floor living room design in Dallas with yellow walls and a tile fireplace
Example of a large classic formal and open concept medium tone wood floor living room design in Dallas with yellow walls and a tile fireplace

 James Yarosh Assoc. Fine Art & Design Gallery
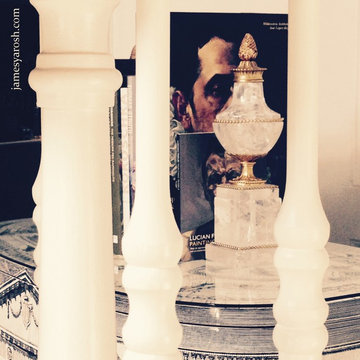
James Yarosh Associates Fine Art Gallery - Interior Design Services for the Art Collector
Example of a large classic marble floor foyer design in New York with white walls
Example of a large classic marble floor foyer design in New York with white walls
 Mullet's Aluminum Products

Large elegant concrete l-shaped glass railing staircase photo in Tampa with concrete risers
31