
Search results for "Readership" in Home Design Ideas





Find the right local pro for your project

 camilleriparismode
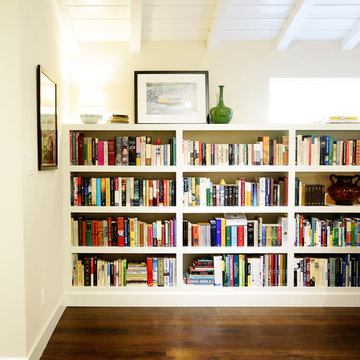
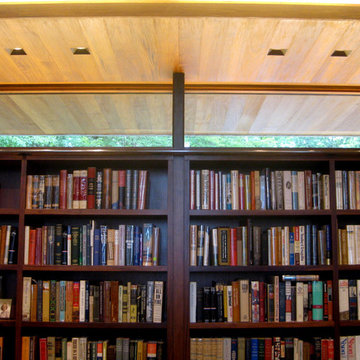
camilleriparismode projects and design team were approached to rethink a previously unused double height room in a wonderful villa. the lower part of the room was planned as a sitting and dining area, the sub level above as a tv den and games room. as the occupants enjoy their time together as a family, as well as their shared love of books, a floor-to-ceiling library was an ideal way of using and linking the large volume. the large library covers one wall of the room spilling into the den area above. it is given a sense of movement by the differing sizes of the verticals and shelves, broken up by randomly placed closed cupboards. the floating marble fireplace at the base of the library unit helps achieve a feeling of lightness despite it being a complex structure, while offering a cosy atmosphere to the family area below. the split-level den is reached via a solid oak staircase, below which is a custom made wine room. the staircase is concealed from the dining area by a high wall, painted in a bold colour on which a collection of paintings is displayed.
photos by: brian grech
 S / Wiley Interior Photography
Stephanie Wiley Photography
Transitional dark wood floor bedroom photo with white walls
Transitional dark wood floor bedroom photo with white walls
 Brewster Home Fashions
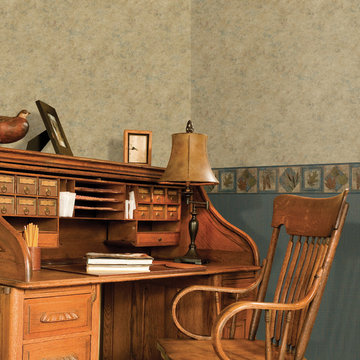
Create a warm office interior using a medley of rustic wallpaper prints. A faux stone texture, plaid print and leaf border work together effortlessly to create a inviting place to get work done.
 Gerome's Kitchen & Bath
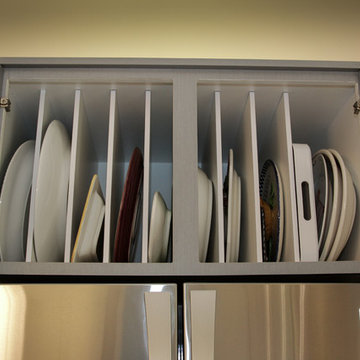
The inside of the tray cabinet above the refrigerator.
Complete Resurface of existing cabinets updates this kitchen. Great choice when you have a layout that works.
GEROME'S KITCHEN & BATH
440-473-1900 http://www.geromes.com/

 Camille Saum Interior Design
Decorative Finish: Dieter Pluntke Decorating, Inc.
Photography: Robert Radifera
Staging: Charlotte Safavi
Inspiration for a mid-sized eclectic master medium tone wood floor bedroom remodel in DC Metro with black walls, a standard fireplace and a stone fireplace
Inspiration for a mid-sized eclectic master medium tone wood floor bedroom remodel in DC Metro with black walls, a standard fireplace and a stone fireplace


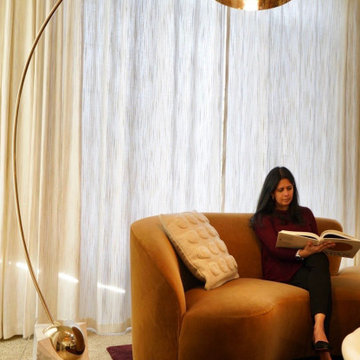
 Persimmon Design
A caramel-hued sofa grounded on a plum rug, framed by tall sheer drapery that softens the light. ✨ A gleaming brass arc lamp and a tactile pillow complete this space designed for lingering with a book and the quiet luxury of everyday moments.


 Blue Eye Interiors
Update this living space into a stylish, open concept kitchen and living room with midcentury influences.
Mid-sized trendy open concept dark wood floor and gray floor living room photo in Albuquerque with beige walls and a tv stand
Mid-sized trendy open concept dark wood floor and gray floor living room photo in Albuquerque with beige walls and a tv stand
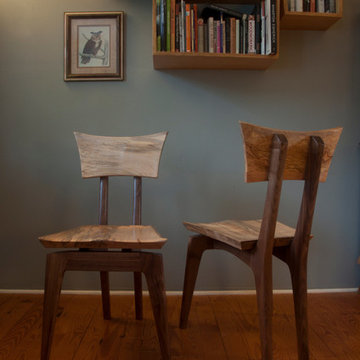
 Grovewood Gallery
This chair was inspired by the great Scandinavian modern designers, and their use of blended joinery to turn furniture into beautiful and seamless forms. Coupled with the striking nature of spalted maple, this modern chair is a wonderful addition to any dining table. I chose to use walnut for the leg structure to visually ground the light and airy nature of the maple seat and back.



 Pteryx
Custom steel privacy fence with natural finish.
Photo of a huge contemporary privacy and full sun front yard metal fence landscaping in Salt Lake City for summer.
Photo of a huge contemporary privacy and full sun front yard metal fence landscaping in Salt Lake City for summer.

 DGI Design x Build
An open floor plan invites large gatherings to flow naturally between the kitchen and the great room. A custom sectional grounds the room and focuses the attention on the custom built-ins flanking the luxe fireplace. Cozy textures from the wool rug, sofa upholstery, and shearling throw pillows soften the space’s geometric lines. A statement slat surround provides an accent transition space to the outdoor areas, adding character and materiality.
28