
Search results for "Readies" in Home Design Ideas

 Ready To Show It
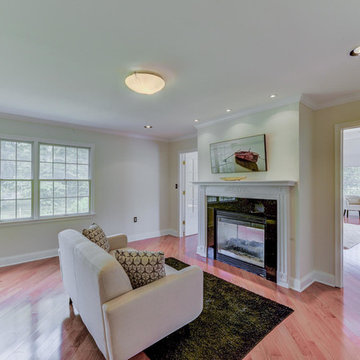
We had a lot of fun staging this room. we successfully married antique, mid century and current furnishings for a bold but welcoming room.
www.Readytoshowit.com


Find the right local pro for your project

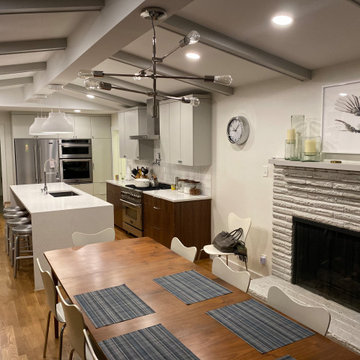
 Ready 2 Remodel
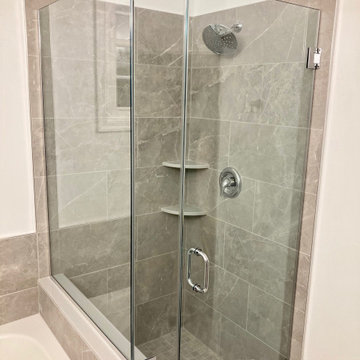
Master Bathroom with a space saving Corner Shower. Includes a Custom Hinged Shower Door with Glass that wraps around the knee wall. A Quartz shower curb that matches, 2 Quartz corner shelves that serve as a shower caddy. . Porcelain Grey Wall tile with a custom matching Shower Pan
 Ready 2 Remodel
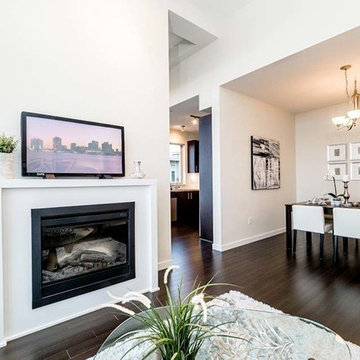
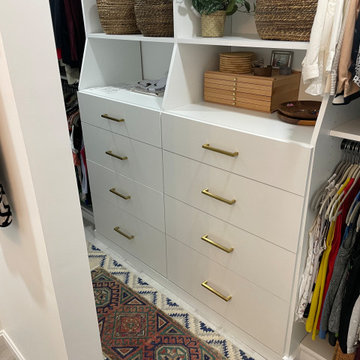
Removed the shower entrance wall and reduced to a knee wall. Custom Quartz Ultra on Knee wall Ledge and Vanity Top. Custom Niche with Soap Dish. White and Green Subway Tile (Vertical and Horizontal Lay) Black Shower Floor Tile. Also Includes a Custom Closet.


 Ready?Set,Sell! Home Staging,ReDesign&Color Expert
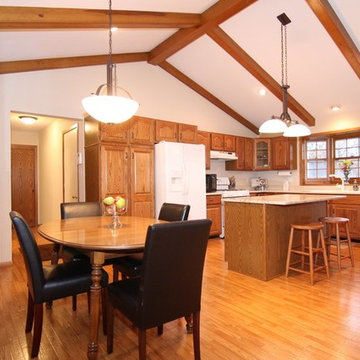
Example of a large classic u-shaped medium tone wood floor eat-in kitchen design in Milwaukee with a drop-in sink, raised-panel cabinets, medium tone wood cabinets, granite countertops, white backsplash, stone slab backsplash, white appliances and an island
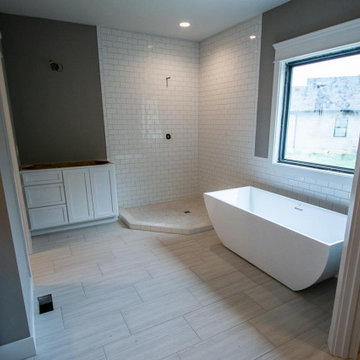

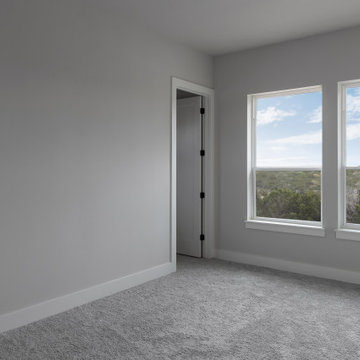

 Ready Home Inc.
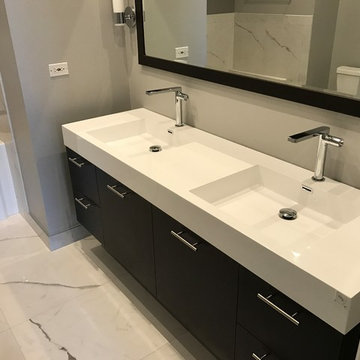
Complete remodel of two bathrooms located at 360 W. Illinois, Chicago IL
Large minimalist master black and white tile and porcelain tile bathroom photo in Chicago with quartzite countertops
Large minimalist master black and white tile and porcelain tile bathroom photo in Chicago with quartzite countertops
 Landmark Performance Homes
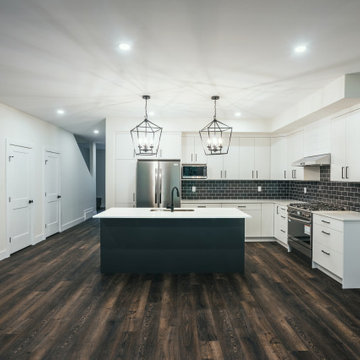
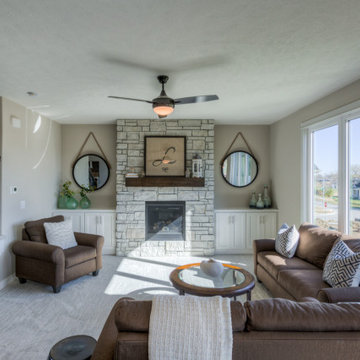
2-story, Newport plan with open foyer to den with modern barn doors. Large kitchen with 9' island with quartz counters. SS appliances and huge WI pantry with prep area. Flex room off the kitchen for more office space or kid's zone. 4 bedrooms up plus loft! Master bedroom is oversized with spa bath, WI tile shower and huge closet. Walkout lot with cedar decking and aluminum rail. Call for more information on this this home or to build a custom home. 402.672.5550 #homeforsale #moveinready #newconstruction #buildalandmark
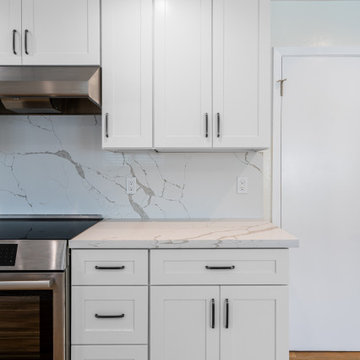
 The Cabination
This bright and modern kitchen features clean white shaker cabinets, marble-look quartz countertops, and a warm wood floor that adds natural contrast to the space. Designed with both style and function in mind, this kitchen showcases how online RTA kitchen cabinets can create a custom-looking result at an affordable price. The timeless white cabinetry, streamlined layout, and soft neutral palette make this space ideal for homeowners looking for ready to assemble kitchen cabinets that feel elegant, practical, and easy to live with. Created by The Cabination, this project highlights the beauty of online white shaker kitchen cabinets for a modern kitchen remodel.
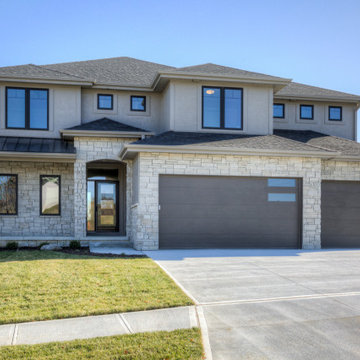 Landmark Performance Homes
2-story, Newport plan with open foyer to den with modern barn doors. Large kitchen with 9' island with quartz counters. SS appliances and huge WI pantry with prep area. Flex room off the kitchen for more office space or kid's zone. 4 bedrooms up plus loft! Master bedroom is oversized with spa bath, WI tile shower and huge closet. Walkout lot with cedar decking and aluminum rail. Call for more information on this this home or to build a custom home. 402.672.5550 #homeforsale #moveinready #newconstruction #buildalandmark

102