
Search results for "Readies" in Home Design Ideas
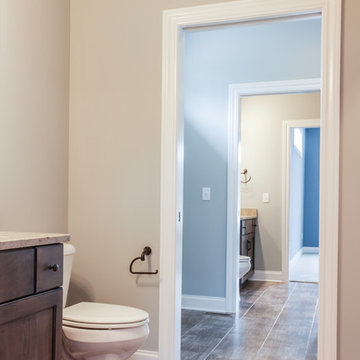

 Ready Set Remodel
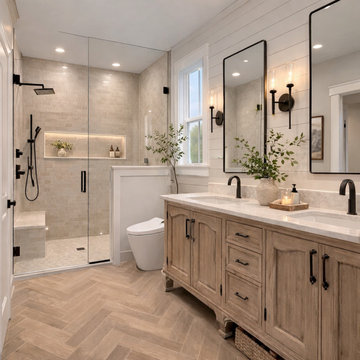
Luxury spa bathroom with marble walk-in shower and wood-look herringbone tile.
Bathroom - farmhouse bathroom idea in Raleigh
Bathroom - farmhouse bathroom idea in Raleigh
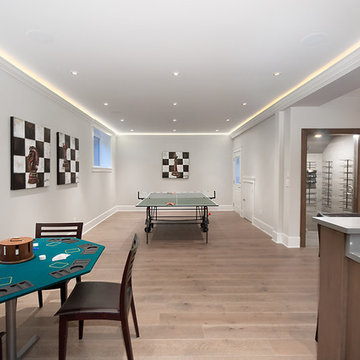

Find the right local pro for your project

 Ready 2 Remodel
We Removed one of the entry walls to open up the floor plan and expanded the U-shaped kitchen. Remodeled the entire Kitchen and added an island with a small coffee bar area. Kitchen cabinets includes custom crown and base Cabinet molding. Custom Marble mosaic backsplash illuminated with Cabinet Lighting. Check out the custom accessories!!
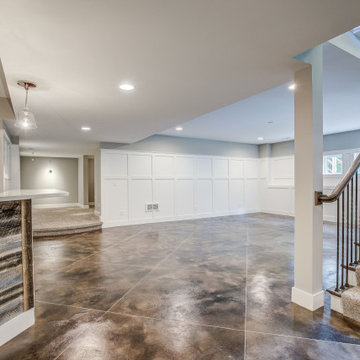

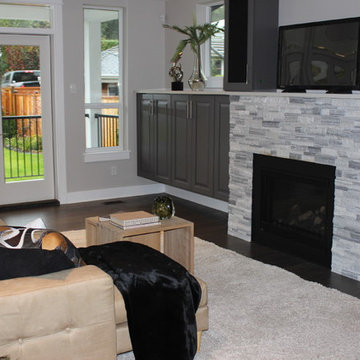

 Bertazzoni
"I have always loved to use a mix of natural wood elements bringing nature indoors and marrying that with eye-catching focal points. Bertazzoni appliances are undeniably just beautiful to look at. They are like having a piece of art in your kitchen and I love the way that they offer panel-ready appliances so I could bring the white oak from my floors right onto the refrigerator and dishwasher for a clean, modern, and sophisticated look." Learn more about how Julee Ireland centered this new design around the Bertazzoni Professional Series suite.
(Designer: Julee Ireland // Photo: Ambia Photography)
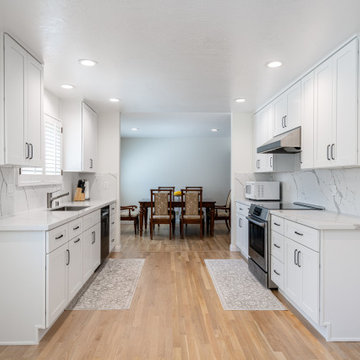
 The Cabination
This bright and modern kitchen features clean white shaker cabinets, marble-look quartz countertops, and a warm wood floor that adds natural contrast to the space. Designed with both style and function in mind, this kitchen showcases how online RTA kitchen cabinets can create a custom-looking result at an affordable price. The timeless white cabinetry, streamlined layout, and soft neutral palette make this space ideal for homeowners looking for ready to assemble kitchen cabinets that feel elegant, practical, and easy to live with. Created by The Cabination, this project highlights the beauty of online white shaker kitchen cabinets for a modern kitchen remodel.
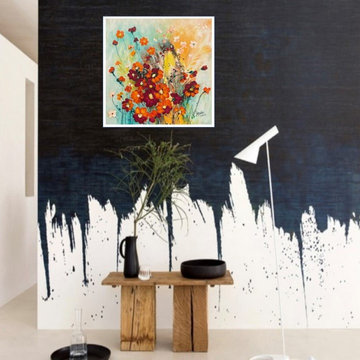
 Mariana Oros
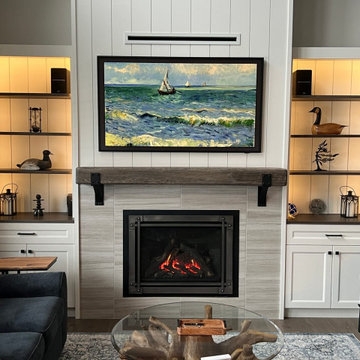
Title: Aster flowers
Size: 60x60x2cm
Year of Work: 2022
Medium: Acrylic on canvas, texture.
It has hooks and Certificate of Authenticity signed Moros.
The white frame seen in the photos is virtual.
The canvas is stretched on wooden chassis and ready to hang it on the wall. Does not require a frame because the edges of the painting are painted in the same color tones, but you can opt for an extra frame that gives a touch of elegance to the painting.
Traces of paint paste can be seen, brush stripes and knife, relief texture or cracked pasta.
Worldwide shipping, feel free to contact me.


 Ready 2 Remodel
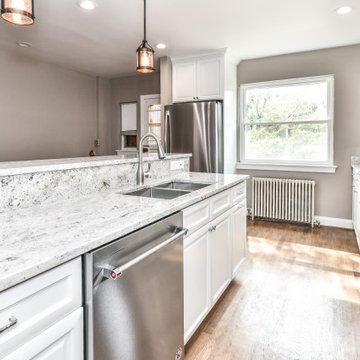
Large L-shape size Kitchen with Open Floor Plan. Salinas White Granite with Denim Glass Mosaic Tile Backsplash. Island includes Double Sink and Raised Tier Riser for dining or socializing. Plenty of Storage with Large Soft Close Drawers, Rollout Spice Racks and Roll Out Trash. Raised Panel Cabinets with Custom Crown Molding. A Gas Range with Range Hood and Custom Fridge Surrounding cabinets.


 Ready 2 Remodel

We removed the separating wall in between the kitchen and the back room. The kitchen Doubled in side when we were able to open up the floor plan by adding a peninsula with shiplap seating into the living room.

 Ready?Set,Sell! Home Staging,ReDesign&Color Expert
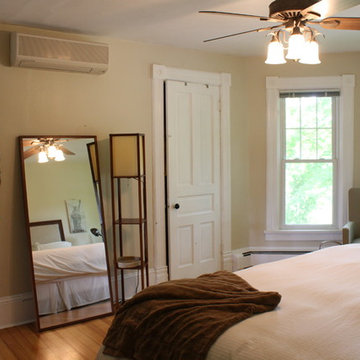
Mid-sized elegant master medium tone wood floor bedroom photo in Milwaukee with beige walls and no fireplace

99