
Search results for "Readies" in Home Design Ideas
 Grandeur Housing Ltd.
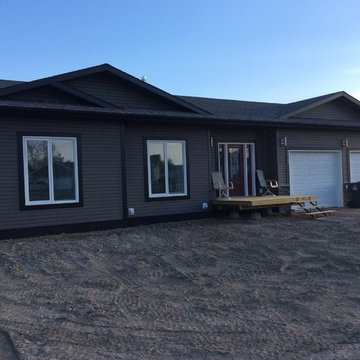
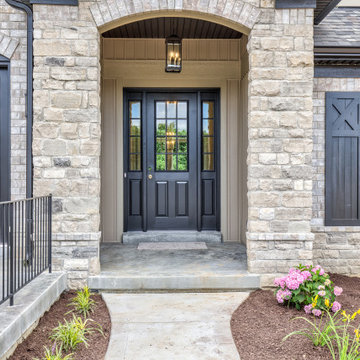
Mid-sized trendy gray one-story concrete fiberboard exterior home photo in Other
 Landmark Performance Homes
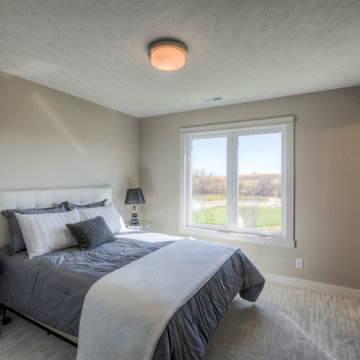
2-story, Newport plan with open foyer to den with modern barn doors. Large kitchen with 9' island with quartz counters. SS appliances and huge WI pantry with prep area. Flex room off the kitchen for more office space or kid's zone. 4 bedrooms up plus loft! Master bedroom is oversized with spa bath, WI tile shower and huge closet. Walkout lot with cedar decking and aluminum rail. Call for more information on this this home or to build a custom home. 402.672.5550 #homeforsale #moveinready #newconstruction #buildalandmark

Find the right local pro for your project
 Madison Van Wylen

Mid-sized minimalist u-shaped painted wood floor and gray floor eat-in kitchen photo in Providence with an undermount sink, flat-panel cabinets, white cabinets, quartz countertops, gray backsplash, white appliances and gray countertops

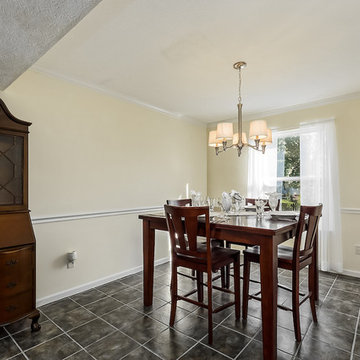
 Ready2Sell Home Staging and Design LLC
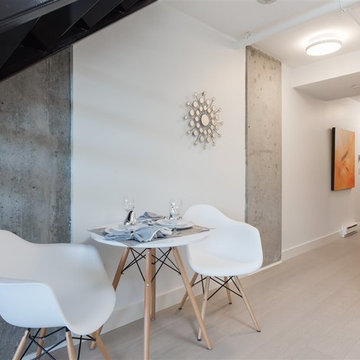
Inspiration for a transitional dining room remodel in Columbus
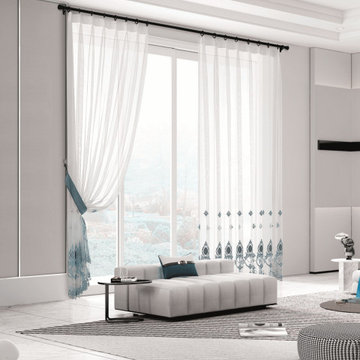
 Cheery Curtains
QY7121SEC Elbert Flower Embroidered Double Pinch Pleat Ready Made Sheer Curtains
Example of a living room design in Denver
Example of a living room design in Denver
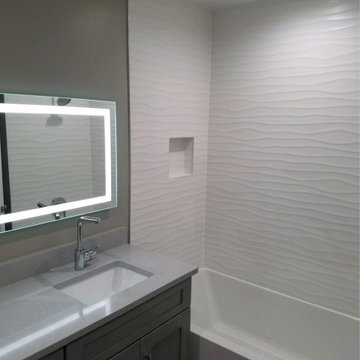
 Ready 2 Remodel
Mid-sized minimalist master gray tile and porcelain white wavy tile, porcelain floor, gray floor and single-sink bathroom photo in DC Metro with shaker cabinets, gray cabinets, a two-piece toilet, gray walls, an undermount sink, quartzite countertops, gray countertops, a niche and a built-in vanity
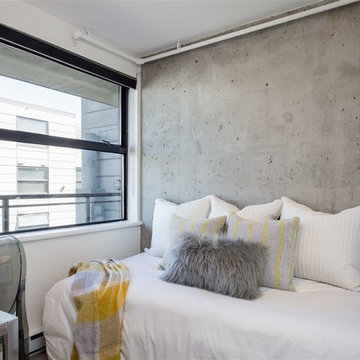

 Ready 2 Remodel

Removed the shower entrance wall and reduced to a knee wall. Custom Quartz Ultra on Knee wall Ledge and Vanity Top. Custom Niche with Soap Dish. White and Green Subway Tile (Vertical and Horizontal Lay) Black Shower Floor Tile. Also Includes a Custom Closet.


 Ready 2 Remodel
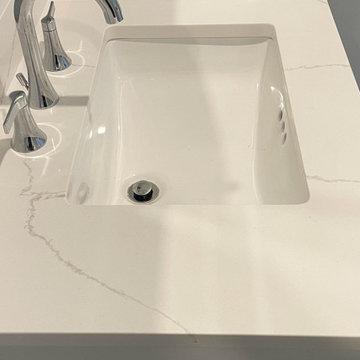
Modern Hall Bathroom with Deep Soaking Tub and Kohler Levity Sliding Glass Door. Includes a Carrara Chevron Niche and Hansgroghe Shower Fixtures. White Vanity with Quartz Ultra Vanity top, undermount sink and widespread faucet. Includes a surface mount mirror with plenty of extra storage.

98