
Search results for "Reading typically" in Home Design Ideas
 Interiors by Maite Granda
Feature in: Luxe Magazine Miami & South Florida Luxury Magazine

If visitors to Robyn and Allan Webb’s one-bedroom Miami apartment expect the typical all-white Miami aesthetic, they’ll be pleasantly surprised upon stepping inside. There, bold theatrical colors, like a black textured wallcovering and bright teal sofa, mix with funky patterns,
such as a black-and-white striped chair, to create a space that exudes charm. In fact, it’s the wife’s style that initially inspired the design for the home on the 20th floor of a Brickell Key high-rise. “As soon as I saw her with a green leather jacket draped across her shoulders, I knew we would be doing something chic that was nothing like the typical all- white modern Miami aesthetic,” says designer Maite Granda of Robyn’s ensemble the first time they met. The Webbs, who often vacation in Paris, also had a clear vision for their new Miami digs: They wanted it to exude their own modern interpretation of French decor.
“We wanted a home that was luxurious and beautiful,”
says Robyn, noting they were downsizing from a four-story residence in Alexandria, Virginia. “But it also had to be functional.”
To read more visit: https:
https://maitegranda.com/wp-content/uploads/2018/01/LX_MIA18_HOM_MaiteGranda_10.pdf
Rolando Diaz

 Craig O'Connell Architecture
After the devastating Tubbs fire, Craig reimagined this Calistoga property into a wine country retreat for the owners' family as well as corporate/wellness guests. He approached the design by studying the natural elements of the site including trees, views and light, the vernacular design of the area and the clients’ personality. Craig designed a barn and the house – made up of a one-story and a two-story building – connected by a stunning 20-foot steel and glass breezeway. Expansive doors and windows create seamless indoor/outdoor flow and numerous patios and the pool area provide comfortable outdoor spaces. The modern and warm interior is bright, luxurious and comfortable.
 Century Stair Company


This project showcases thoughtful design at every level. Beneath the basement stairs, what's typically wasted space was transformed into a cozy reading nook—a small sanctuary for dreaming, reading, and relaxing.

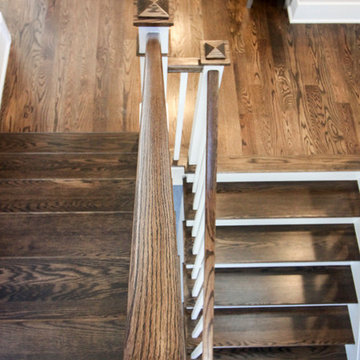

Above, the staircase itself features clean, minimalist design: red oak handrails and treads paired with white-painted square balusters. The contrast creates a crisp, elegant look that complements the home's modern aesthetic while the hidden retreat below reminds us that exceptional design considers every square foot.
1976-2026 © Century Stair Company
Find the right local pro for your project
 Century Stair Company

This project showcases thoughtful design at every level. Beneath the basement stairs, what's typically wasted space was transformed into a cozy reading nook—a small sanctuary for dreaming, reading, and relaxing.
Above, the staircase itself features clean, minimalist design: red oak handrails and treads paired with white-painted square balusters. The contrast creates a crisp, elegant look that complements the home's modern aesthetic while the hidden retreat below reminds us that exceptional design considers every square foot.
1976-2026 © Century Stair Company
 Century Stair Company

This project showcases thoughtful design at every level. Beneath the basement stairs, what's typically wasted space was transformed into a cozy reading nook—a small sanctuary for dreaming, reading, and relaxing.
Above, the staircase itself features clean, minimalist design: red oak handrails and treads paired with white-painted square balusters. The contrast creates a crisp, elegant look that complements the home's modern aesthetic while the hidden retreat below reminds us that exceptional design considers every square foot.
1976-2026 © Century Stair Company
 Century Stair Company
This project showcases thoughtful design at every level. Beneath the basement stairs, what's typically wasted space was transformed into a cozy reading nook—a small sanctuary for dreaming, reading, and relaxing.
Above, the staircase itself features clean, minimalist design: red oak handrails and treads paired with white-painted square balusters. The contrast creates a crisp, elegant look that complements the home's modern aesthetic while the hidden retreat below reminds us that exceptional design considers every square foot.
1976-2026 © Century Stair Company
 Century Stair Company
This project showcases thoughtful design at every level. Beneath the basement stairs, what's typically wasted space was transformed into a cozy reading nook—a small sanctuary for dreaming, reading, and relaxing.
Above, the staircase itself features clean, minimalist design: red oak handrails and treads paired with white-painted square balusters. The contrast creates a crisp, elegant look that complements the home's modern aesthetic while the hidden retreat below reminds us that exceptional design considers every square foot.
1976-2026 © Century Stair Company

Sponsored
Sunbury, OH

J.Holderby - Renovations
Franklin County's Leading General Contractors - 2X Best of Houzz!
 Century Stair Company
This project showcases thoughtful design at every level. Beneath the basement stairs, what's typically wasted space was transformed into a cozy reading nook—a small sanctuary for dreaming, reading, and relaxing.
Above, the staircase itself features clean, minimalist design: red oak handrails and treads paired with white-painted square balusters. The contrast creates a crisp, elegant look that complements the home's modern aesthetic while the hidden retreat below reminds us that exceptional design considers every square foot.
1976-2026 © Century Stair Company
 Century Stair Company
This project showcases thoughtful design at every level. Beneath the basement stairs, what's typically wasted space was transformed into a cozy reading nook—a small sanctuary for dreaming, reading, and relaxing.
Above, the staircase itself features clean, minimalist design: red oak handrails and treads paired with white-painted square balusters. The contrast creates a crisp, elegant look that complements the home's modern aesthetic while the hidden retreat below reminds us that exceptional design considers every square foot.
1976-2026 © Century Stair Company
 Century Stair Company
This project showcases thoughtful design at every level. Beneath the basement stairs, what's typically wasted space was transformed into a cozy reading nook—a small sanctuary for dreaming, reading, and relaxing.
Above, the staircase itself features clean, minimalist design: red oak handrails and treads paired with white-painted square balusters. The contrast creates a crisp, elegant look that complements the home's modern aesthetic while the hidden retreat below reminds us that exceptional design considers every square foot.
1976-2026 © Century Stair Company
 Century Stair Company
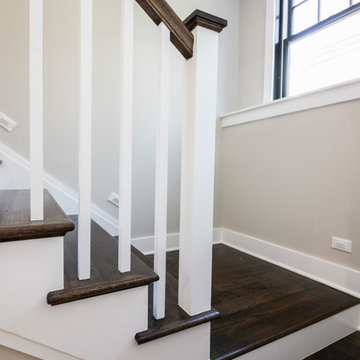
This project showcases thoughtful design at every level. Beneath the basement stairs, what's typically wasted space was transformed into a cozy reading nook—a small sanctuary for dreaming, reading, and relaxing.
Above, the staircase itself features clean, minimalist design: red oak handrails and treads paired with white-painted square balusters. The contrast creates a crisp, elegant look that complements the home's modern aesthetic while the hidden retreat below reminds us that exceptional design considers every square foot.
1976-2026 © Century Stair Company
 Century Stair Company

This project showcases thoughtful design at every level. Beneath the basement stairs, what's typically wasted space was transformed into a cozy reading nook—a small sanctuary for dreaming, reading, and relaxing.
Above, the staircase itself features clean, minimalist design: red oak handrails and treads paired with white-painted square balusters. The contrast creates a crisp, elegant look that complements the home's modern aesthetic while the hidden retreat below reminds us that exceptional design considers every square foot.
1976-2026 © Century Stair Company
 Century Stair Company
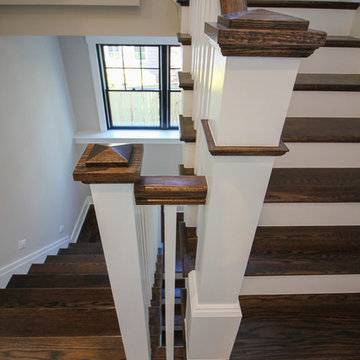
This project showcases thoughtful design at every level. Beneath the basement stairs, what's typically wasted space was transformed into a cozy reading nook—a small sanctuary for dreaming, reading, and relaxing.
Above, the staircase itself features clean, minimalist design: red oak handrails and treads paired with white-painted square balusters. The contrast creates a crisp, elegant look that complements the home's modern aesthetic while the hidden retreat below reminds us that exceptional design considers every square foot.
1976-2026 © Century Stair Company
Sponsored
Sunbury, OH
J.Holderby - Renovations
Franklin County's Leading General Contractors - 2X Best of Houzz!
 Century Stair Company

This project showcases thoughtful design at every level. Beneath the basement stairs, what's typically wasted space was transformed into a cozy reading nook—a small sanctuary for dreaming, reading, and relaxing.
Above, the staircase itself features clean, minimalist design: red oak handrails and treads paired with white-painted square balusters. The contrast creates a crisp, elegant look that complements the home's modern aesthetic while the hidden retreat below reminds us that exceptional design considers every square foot.
1976-2026 © Century Stair Company
 Century Stair Company
This project showcases thoughtful design at every level. Beneath the basement stairs, what's typically wasted space was transformed into a cozy reading nook—a small sanctuary for dreaming, reading, and relaxing.
Above, the staircase itself features clean, minimalist design: red oak handrails and treads paired with white-painted square balusters. The contrast creates a crisp, elegant look that complements the home's modern aesthetic while the hidden retreat below reminds us that exceptional design considers every square foot.
1976-2026 © Century Stair Company
 Century Stair Company
This project showcases thoughtful design at every level. Beneath the basement stairs, what's typically wasted space was transformed into a cozy reading nook—a small sanctuary for dreaming, reading, and relaxing.
Above, the staircase itself features clean, minimalist design: red oak handrails and treads paired with white-painted square balusters. The contrast creates a crisp, elegant look that complements the home's modern aesthetic while the hidden retreat below reminds us that exceptional design considers every square foot.
1976-2026 © Century Stair Company
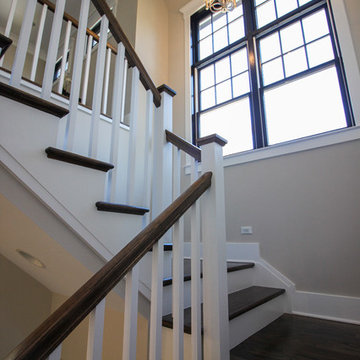 Century Stair Company
This project showcases thoughtful design at every level. Beneath the basement stairs, what's typically wasted space was transformed into a cozy reading nook—a small sanctuary for dreaming, reading, and relaxing.
Above, the staircase itself features clean, minimalist design: red oak handrails and treads paired with white-painted square balusters. The contrast creates a crisp, elegant look that complements the home's modern aesthetic while the hidden retreat below reminds us that exceptional design considers every square foot.
1976-2026 © Century Stair Company


 Century Stair Company
This project showcases thoughtful design at every level. Beneath the basement stairs, what's typically wasted space was transformed into a cozy reading nook—a small sanctuary for dreaming, reading, and relaxing.
Above, the staircase itself features clean, minimalist design: red oak handrails and treads paired with white-painted square balusters. The contrast creates a crisp, elegant look that complements the home's modern aesthetic while the hidden retreat below reminds us that exceptional design considers every square foot.
1976-2026 © Century Stair Company
 Century Stair Company
This project showcases thoughtful design at every level. Beneath the basement stairs, what's typically wasted space was transformed into a cozy reading nook—a small sanctuary for dreaming, reading, and relaxing.
Above, the staircase itself features clean, minimalist design: red oak handrails and treads paired with white-painted square balusters. The contrast creates a crisp, elegant look that complements the home's modern aesthetic while the hidden retreat below reminds us that exceptional design considers every square foot.
1976-2026 © Century Stair Company
 Century Stair Company
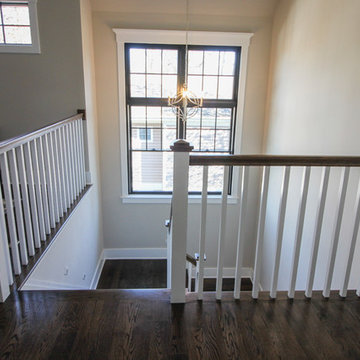
This project showcases thoughtful design at every level. Beneath the basement stairs, what's typically wasted space was transformed into a cozy reading nook—a small sanctuary for dreaming, reading, and relaxing.
Above, the staircase itself features clean, minimalist design: red oak handrails and treads paired with white-painted square balusters. The contrast creates a crisp, elegant look that complements the home's modern aesthetic while the hidden retreat below reminds us that exceptional design considers every square foot.
1976-2026 © Century Stair Company
10