
Search results for "Reading typically" in Home Design Ideas

 Christine Donner Kitchen Design Inc.

The other doors and drawers in this pine island conceal roll-out shelving, spice inserts, plate drawers - - all the needs of a modern kitchen.
Photo by Mary Ellen Hendricks

 Jarrett Design
This beautiful farmhouse kitchen in soft grey tones bridge the gap between old and new. Thermador appliances work hard for the avid cooks who live here. Design by Jarrett Design, LLC. Cabinetry by Plain & Fancy Cabinetry. Counters by Bucks County Soapstone. Matt Villano Photography
Find the right local pro for your project

 Anastasia Faiella Interior Design
Photography by Marija Vidal,
Custom Furnishings Faiella Design
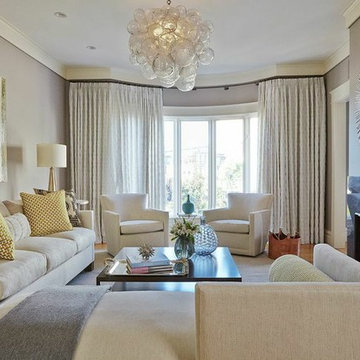
Living room - mid-sized transitional formal and enclosed medium tone wood floor living room idea in San Francisco with gray walls, a standard fireplace, a stone fireplace and no tv
Living room - mid-sized transitional formal and enclosed medium tone wood floor living room idea in San Francisco with gray walls, a standard fireplace, a stone fireplace and no tv


 Century Stair Company

This project showcases thoughtful design at every level. Beneath the basement stairs, what's typically wasted space was transformed into a cozy reading nook—a small sanctuary for dreaming, reading, and relaxing.
Above, the staircase itself features clean, minimalist design: red oak handrails and treads paired with white-painted square balusters. The contrast creates a crisp, elegant look that complements the home's modern aesthetic while the hidden retreat below reminds us that exceptional design considers every square foot.
1976-2026 © Century Stair Company

Sponsored
Sunbury, OH

J.Holderby - Renovations
Franklin County's Leading General Contractors - 2X Best of Houzz!



 Thompson Custom Homes
photos by Steve Chenn
Kids' room - mid-sized traditional girl carpeted and beige floor kids' room idea in Houston with green walls
Kids' room - mid-sized traditional girl carpeted and beige floor kids' room idea in Houston with green walls
 Essence Design Studio

Double shower - small traditional 3/4 white tile and subway tile travertine floor double shower idea in Cincinnati with an undermount sink, raised-panel cabinets, dark wood cabinets, marble countertops, a two-piece toilet and blue walls

 TIMBERWORX CUSTOM HOMES
Example of a transitional galley medium tone wood floor kitchen design in Toronto with white cabinets, soapstone countertops, white backsplash, glass sheet backsplash, paneled appliances and an island

 elena del bucchia DESIGN
Martin Tessler
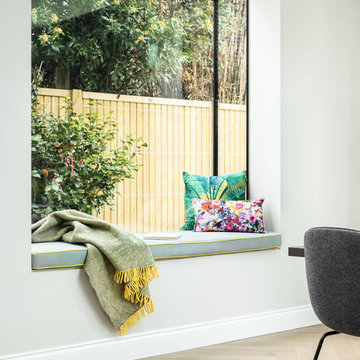
Farmhouse gender-neutral medium tone wood floor childrens' room photo in Calgary with white walls
Farmhouse gender-neutral medium tone wood floor childrens' room photo in Calgary with white walls




 Toronto Interior Design Group
Gillian Jackson
Inspiration for a small contemporary l-shaped dark wood floor and brown floor open concept kitchen remodel in Toronto with an undermount sink, flat-panel cabinets, gray cabinets, quartz countertops, stainless steel appliances, no island and black backsplash
Inspiration for a small contemporary l-shaped dark wood floor and brown floor open concept kitchen remodel in Toronto with an undermount sink, flat-panel cabinets, gray cabinets, quartz countertops, stainless steel appliances, no island and black backsplash

 Laura Hay DECOR & DESIGN Inc.
Stephani Buchman
Alcove shower - mid-sized traditional white tile and ceramic tile ceramic tile and beige floor alcove shower idea in Toronto with beige cabinets, a two-piece toilet, beige walls, an undermount sink, quartz countertops, a hinged shower door and recessed-panel cabinets
Alcove shower - mid-sized traditional white tile and ceramic tile ceramic tile and beige floor alcove shower idea in Toronto with beige cabinets, a two-piece toilet, beige walls, an undermount sink, quartz countertops, a hinged shower door and recessed-panel cabinets

 Wanda Ely Architect Inc.
The kitchen blends old and new, combining elements of more traditional styles, such as the island, with contemporary industrial materials and modern lines. Large French doors and floor-to-ceiling windows provide connection to the backyard.
 Prachi Damle Photography

Bedroom - large contemporary marble floor bedroom idea in Mumbai with blue walls

Sponsored
Columbus, OH

Snider & Metcalf Interior Design, LTD
Leading Interior Designers in Columbus, Ohio & Ponte Vedra, Florida


 Soda Pop Design Inc.
Custom design by Cynthia Soda of Soda Pop Design Inc. in Toronto, Canada. Photography by Stephani Buchman Photography.
Open concept kitchen - large transitional l-shaped dark wood floor open concept kitchen idea in Toronto with white cabinets, an island, recessed-panel cabinets, beige backsplash, stone tile backsplash and stainless steel appliances
Open concept kitchen - large transitional l-shaped dark wood floor open concept kitchen idea in Toronto with white cabinets, an island, recessed-panel cabinets, beige backsplash, stone tile backsplash and stainless steel appliances

9