
Search results for "Reading" in Home Design Ideas

Home office library - large eclectic loft-style light wood floor home office library idea with white walls, no fireplace and no tv
 Oden Home

Staircase - mid-sized craftsman wooden l-shaped staircase idea in Providence with painted risers

Find the right local pro for your project

 The Red Shutters - Marina Case
Cape Cod; Dennis, MA
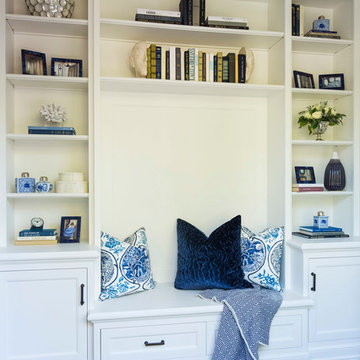
This Cape Cod space embodies coastal living with a cozy and inviting atmosphere. A prominent feature is the built-in window seat with Serena and Lilly pillows, which offers a sunny and comfortable spot to relax and read. The window seat is framed by built-in bookshelves, providing both a classic aesthetic and practical storage for books and decorative items. Warm, natural light floods the area through the large windows, enhancing the serene and open feel of the space.

 Design Harmony
Design Dilemma: Our clients needed a place to store their beautiful bass and their extensive collection of books and records. Solution - We transformed this unused corner in the great room into a beautiful and functional storage space.
Using a subtle instrument rack so the client could easily remove the bass to play, we were able to showcase the bass as a work of art and make it a focal point in the space. We also added a rolling ladder to access the top of the bookshelf and to make the space more interesting.
Photo Credit: Holland Photography - Cory Holland - Hollandphotography.biz

 Gast Architects
Ed Ritger Photography
Study room - transitional built-in desk medium tone wood floor and brown floor study room idea in San Francisco with gray walls
Study room - transitional built-in desk medium tone wood floor and brown floor study room idea in San Francisco with gray walls

Sponsored
Sunbury, OH

J.Holderby - Renovations
Franklin County's Leading General Contractors - 2X Best of Houzz!
 O’Hara Interiors
Martha O'Hara Interiors, Interior Design & Photo Styling | Troy Thies, Photography | Hendel Homes
Example of a transitional home office design in Minneapolis
Example of a transitional home office design in Minneapolis

 Gary Brewer Robert A.M. Stern Architects
Peter Aaron
Beach style dark wood floor bedroom photo in New York with yellow walls
Beach style dark wood floor bedroom photo in New York with yellow walls

 Urbanology Designs
Convey Studios, Sesha Smith
Kids' room - scandinavian girl light wood floor kids' room idea in Dallas with pink walls
Kids' room - scandinavian girl light wood floor kids' room idea in Dallas with pink walls


 SISSY+MARLEY
Gender-neutral nursery featuring SISSY+MARLEY for Lucky Star Walk wallpaper in Rain.
Nursery - contemporary gender-neutral light wood floor nursery idea in New York with multicolored walls
Nursery - contemporary gender-neutral light wood floor nursery idea in New York with multicolored walls



Sponsored
Columbus, OH

Snider & Metcalf Interior Design, LTD
Leading Interior Designers in Columbus, Ohio & Ponte Vedra, Florida

 Banner Day Interiors
Example of a beach style brick floor sunroom design in San Francisco with a standard ceiling

 Lien Luu Ltd.
Udom Surangsophon
Inspiration for a contemporary living room library remodel in New York
Inspiration for a contemporary living room library remodel in New York

Example of a mid-sized classic built-in desk medium tone wood floor home office design with yellow walls and no fireplace

Country master medium tone wood floor bedroom photo in San Francisco with white walls and no fireplace



 Board & Vellum
Photos by Andrew Giammarco Photography.
Example of a small trendy 3/4 white tile and ceramic tile alcove shower design in Seattle with flat-panel cabinets, an undermount sink, solid surface countertops, a hinged shower door, black countertops and gray cabinets
Example of a small trendy 3/4 white tile and ceramic tile alcove shower design in Seattle with flat-panel cabinets, an undermount sink, solid surface countertops, a hinged shower door, black countertops and gray cabinets
 Align Design LLC
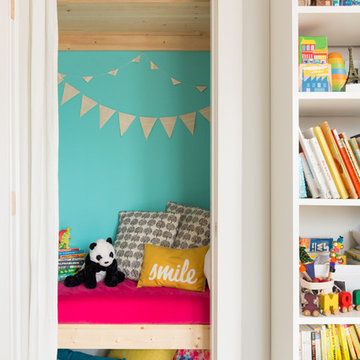

An unused closet under the stairs was reimagined as a cozy space to curl up and read a book.
Staircase - small eclectic staircase idea
Staircase - small eclectic staircase idea
 Hanson Builders, Inc.
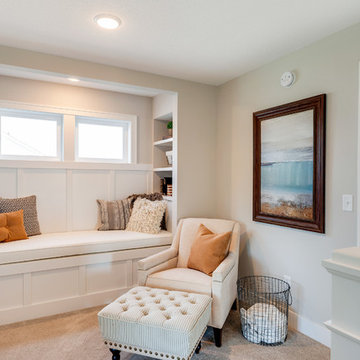
Many of our floorplans offer this cozy reading nook loft option featuring built in bookshelves and bench with wainscot detail and windows. Plenty of space to add a few occasional chairs and a lamp to make this a family favorite hangout.
*Upholstered bench cushion not included in Reading Nook*
10