
Search results for "Reading" in Home Design Ideas

 Board & Vellum
Photos by Andrew Giammarco Photography.
Example of a trendy loft-style gray floor bedroom design in Seattle with white walls
Example of a trendy loft-style gray floor bedroom design in Seattle with white walls

 Design Shop Inc.
Photography by Niki Trosky
Inspiration for a small transitional open concept carpeted family room library remodel with gray walls, no fireplace and no tv
Inspiration for a small transitional open concept carpeted family room library remodel with gray walls, no fireplace and no tv

 Anthony Wilder Design/Build, Inc.
Morgan Howarth Photography
Transitional bedroom photo in DC Metro with blue walls
Transitional bedroom photo in DC Metro with blue walls
Find the right local pro for your project

 Newberry Architecture
Trey Hunter Photography
Mid-sized elegant guest carpeted bedroom photo in Houston with purple walls and no fireplace
Mid-sized elegant guest carpeted bedroom photo in Houston with purple walls and no fireplace

 Piper-Wind Architects, Inc.
 French Manor
Mission Hills, Kansas
This new Country French Manor style house is located on a one-acre site in Mission Hills, Kansas.
Our design is a traditional 2-story center hall plan with the primary living areas on the first floor, placing the formal living and dining rooms to the front of the house and the informal breakfast and family rooms to the rear with direct access to the brick paved courtyard terrace and pool.
The exterior building materials include oversized hand-made brick with cut limestone window sills and door surrounds and a sawn cedar shingle roofing. The Country French style of the interior of the house is detailed using traditional materials such as handmade terra cotta tile flooring, oak flooring in a herringbone pattern, reclaimed antique hand-hewn wood beams, style and rail wall paneling, Venetian plaster, and handmade iron stair railings.
Interior Design: By Owner
General Contractor: Robert Montgomery Homes, Inc., Leawood, Kansas

 Laurie Demetrio Interiors
Private Residence, Laurie Demetrio Interiors, Photo by Dustin Halleck, Millwork by NuHaus
Inspiration for a small transitional built-in desk dark wood floor and brown floor home office library remodel in Chicago with multicolored walls and no fireplace
Inspiration for a small transitional built-in desk dark wood floor and brown floor home office library remodel in Chicago with multicolored walls and no fireplace

 Anderson & Rodgers Construction
Example of a mid-sized country open concept medium tone wood floor and brown floor family room design with white walls and no fireplace

Sponsored
Sunbury, OH

J.Holderby - Renovations
Franklin County's Leading General Contractors - 2X Best of Houzz!

 Robert Koch Designs

Inspiration for a transitional medium tone wood floor and brown floor hallway remodel in Atlanta with white walls
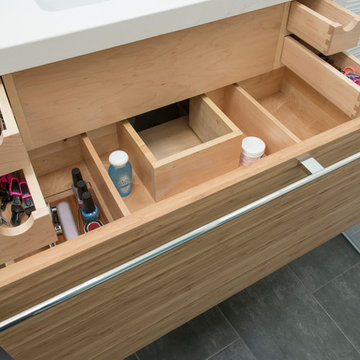


 Essence Design Studio
Double shower - small traditional 3/4 white tile and subway tile travertine floor double shower idea in Cincinnati with an undermount sink, raised-panel cabinets, dark wood cabinets, marble countertops, a two-piece toilet and blue walls

 THINK Architecture, Inc.
Photo by: Joshua Caldwell
Mid-sized elegant enclosed medium tone wood floor and brown floor family room library photo in Salt Lake City with no fireplace
Mid-sized elegant enclosed medium tone wood floor and brown floor family room library photo in Salt Lake City with no fireplace

 Sean Litchfield Photography
Sean Litchfield
Example of a trendy bedroom design in New York with gray walls
Example of a trendy bedroom design in New York with gray walls

 MODCLAIR
Mid-sized transitional master dark wood floor and brown floor bedroom photo in New York with blue walls and no fireplace
Sponsored
Sunbury, OH
J.Holderby - Renovations
Franklin County's Leading General Contractors - 2X Best of Houzz!
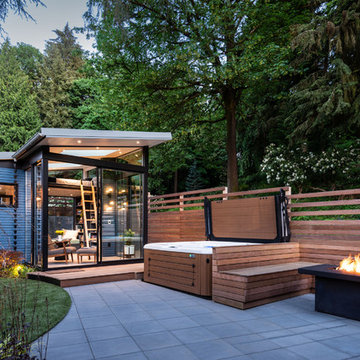 Board & Vellum
Photos by Andrew Giammarco Photography.
Inspiration for a mid-sized contemporary backyard concrete paver patio remodel in Seattle with a fire pit and no cover
Inspiration for a mid-sized contemporary backyard concrete paver patio remodel in Seattle with a fire pit and no cover

 EK Reedy Interiors, Inc.
Custom Home in Jackson Hole, WY
Paul Warchol Photography
Huge trendy built-in desk dark wood floor and black floor home office library photo with brown walls, a ribbon fireplace and a tile fireplace
Huge trendy built-in desk dark wood floor and black floor home office library photo with brown walls, a ribbon fireplace and a tile fireplace


 Heartwood Cabinetry
Arts and crafts open concept medium tone wood floor living room library photo in Jacksonville with yellow walls



 Reed Design Group
Bedroom and mid-sized mountain style gender-neutral carpeted and gray floor kids' bedroom photo in Denver with brown walls
 ML Interior Designs
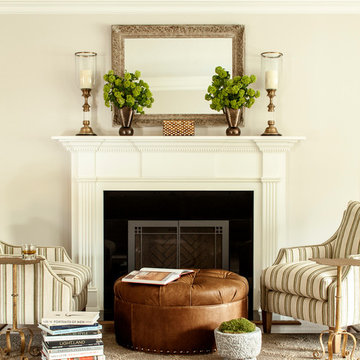
Transitional living room fireplace.
Living room - traditional living room idea in New York with white walls and a standard fireplace
Living room - traditional living room idea in New York with white walls and a standard fireplace
 Premium Painting LLC

Large transitional dark wood floor and brown floor hallway photo with gray walls
6