
Search results for "Reading" in Home Design Ideas





Find the right local pro for your project

 Black Lacquer Design
Photo by Eron Rauch
Transitional eat-in kitchen photo in Los Angeles with shaker cabinets, green cabinets, quartz countertops and stainless steel appliances
Transitional eat-in kitchen photo in Los Angeles with shaker cabinets, green cabinets, quartz countertops and stainless steel appliances

 Westlake Development Group, LLC
Blackstone Edge Studios
Example of a bedroom and large transitional girl carpeted kids' bedroom design in Portland with blue walls
Example of a bedroom and large transitional girl carpeted kids' bedroom design in Portland with blue walls
 A2Z Interiors, LLC
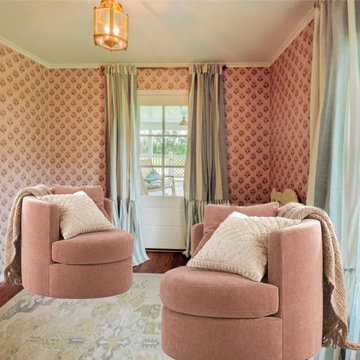
Reading room, bonus room, home library
Inspiration for a small country medium tone wood floor and brown floor sunroom remodel in Kansas City with a standard ceiling
Inspiration for a small country medium tone wood floor and brown floor sunroom remodel in Kansas City with a standard ceiling
 JMA INTERIOR DESIGN

Example of a mid-sized beach style wooden l-shaped staircase design in San Diego with painted risers

Sponsored
Sunbury, OH

J.Holderby - Renovations
Franklin County's Leading General Contractors - 2X Best of Houzz!


 Nicholas Lawrence Design
Photo by Lance Gerber
Example of a large trendy master porcelain tile and gray floor bedroom design in Los Angeles with white walls
Example of a large trendy master porcelain tile and gray floor bedroom design in Los Angeles with white walls

 User
UserExample of a large farmhouse built-in desk light wood floor and brown floor study room design in Boston with white walls
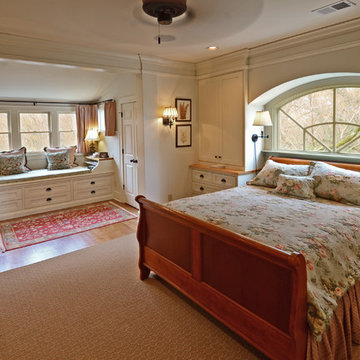
 Shapiro & Company Architects
Inspiration for a farmhouse guest medium tone wood floor bedroom remodel with white walls

 The Works
Large transitional built-in desk dark wood floor and brown floor study room photo in Portland with white walls

 Century Stair Company
This project showcases thoughtful design at every level. Beneath the basement stairs, what's typically wasted space was transformed into a cozy reading nook—a small sanctuary for dreaming, reading, and relaxing.
Above, the staircase itself features clean, minimalist design: red oak handrails and treads paired with white-painted square balusters. The contrast creates a crisp, elegant look that complements the home's modern aesthetic while the hidden retreat below reminds us that exceptional design considers every square foot.
1976-2026 © Century Stair Company





 Locati Architects
Rustic Zen Residence by Locati Architects, Interior Design by Cashmere Interior, Photography by Audrey Hall
Living room library - rustic light wood floor living room library idea with white walls
Living room library - rustic light wood floor living room library idea with white walls

 Nate Fischer Interiors
Inspiration for a coastal ceramic tile and gray floor eat-in kitchen remodel in Orange County with a farmhouse sink, light wood cabinets, marble countertops, stainless steel appliances, marble backsplash and an island

Sponsored
Columbus, OH

Snider & Metcalf Interior Design, LTD
Leading Interior Designers in Columbus, Ohio & Ponte Vedra, Florida
 TDS Custom Construction
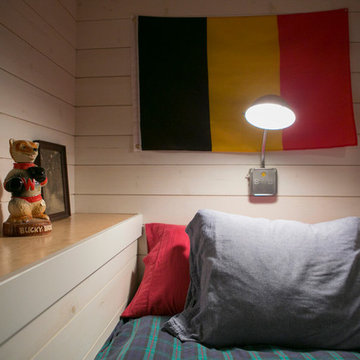
Inspired by the family historic Monona cottage, this previously unfinished walk-out basement was remodeled to be a comfortable space for kids, complete with custom reading nooks.
Beth Skogen Photography
 Born Imagery
David West - Born Imagery
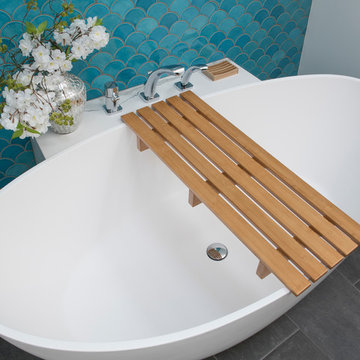
Turquoise fish scale tiles can be found at https://mercurymosaics.com/collections/moroccan-fish-scales

34