
Search results for "Readings" in Home Design Ideas
 Accent Woodworking Inc.
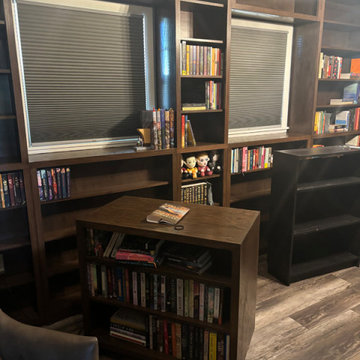
Library Room / Study with Custom Shaker Bookcases and Corner Reading Nook with Adjustable Shelves Shown in Espresso on Oak
2 Custom Shaker Open Bottom Bookcases - 21.5”w x 43”h x 7”d (3 Adjustable Shelves)
2 Custom Shaker Open Top Bookcases - 21.5”w x 53”h x 12”d (4 Adjustable Shelves)
2 Custom Under Windows Shaker Open Bottom Bookcases - 38"w x 43”h x 7”d (2 Adjustable Shelves)
2 Custom Above Windows Shaker Open Bottom Bookcases - 38"w x 10.5”h x 7”d
1 Custom Shaker Open Bottom Bookcase (3 Adjustable Shelves) – 17”w x 43”h x 7"d - In Between Windows
1 Custom Shaker Open Top Bookcase (4 Adjustable Shelves) – 17”w x 53”h x 12”d - In Between Windows
2 Custom Shaker Open Bottom Bookcases - 19 ¾”w x 43”h x 12”d (3 Adjustable Shelves)
2 Custom Shaker Open Top Bookcases - 19 ¾”w x 53”h x 12”d (3 Adjustable Shelves)
Custom Angled Shaker Bookcase - Total dimensions 96"h x 12"w x 12"d Spilt at Chair rail 43" H to match the rest of the Bookcases -7 shelves total - Built in 2 Pcs- assembled as 1
3 Custom Shaker Open Bottom Bookcases - 28 3/4" w x 43”h x 12”d (3 Adjustable Shelves)
3 Custom Shaker Open Top Bookcases - 28 3/4" w x 53”h x 12”d (3 Adjustable Shelves)
Flat Trim, 3" Flat Base, Flat Face Molding (3/4" thick adjustable shelves)
Flat Face Molding- with Returns 1"h to complete the top of the Bookcase

 Julie Coppa Designs, Inc.
photography by Jennifer Hughes
Mid-sized cottage guest dark wood floor and brown floor bedroom photo in DC Metro with green walls
Mid-sized cottage guest dark wood floor and brown floor bedroom photo in DC Metro with green walls

 Renewal by Andersen of NJ-NY Metro
New bay window we installed in this pleasant and cozy reading room. This lovely room with wood floors looks great with this new bay window made up of black casement windows and picture window. Get started replacing your home windows with Renewal by Andersen of New Jersey, New York City, Staten Island and The Bronx.
. . . . . . . . . .
Find out more about replacing your home windows -- Contact us today: (844) 245-2799
Find the right local pro for your project

 David Matero Architecture
Darren Setlow Photography
Example of a small mountain style living room design in Portland Maine
Example of a small mountain style living room design in Portland Maine
 McGuire + Co. Kitchen & Bath
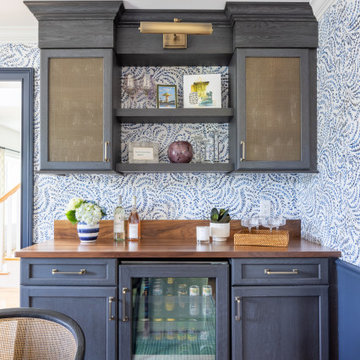
Kitchen and dining room design-build remodel in North Reading, MA, with classic textures and subtle contrast. Bright color scheme, with creamy white cabinetry, natural stone mosaic backsplash, Viatera Calacaatta Sol Quartz countertops, shiplap ceilings, paneled appliances, a Fisher & Pakyel induction range, a large island with a microwave drawer, and floor-to-ceiling pantry cabinets. The dining area is redesigned with a new drybar, with a paneled beverage refrigerator, and a stunning walnut wood countertop. The white oak bar cabinetry is finished with a deep bue stain.

 Jeanne Campana Design
Interior Design | Jeanne Campana Design
Contractor | Artistic Contracting
Photography | Kyle J. Caldwell
Bedroom - huge transitional master medium tone wood floor and brown floor bedroom idea in New York with gray walls, a standard fireplace and a tile fireplace
Bedroom - huge transitional master medium tone wood floor and brown floor bedroom idea in New York with gray walls, a standard fireplace and a tile fireplace

 Lisa Teague Upcoast Design
barn annex--guest space
photo:
Irvin Serrano
Inspiration for a coastal gray floor sunroom remodel in Portland Maine with no fireplace and a standard ceiling
Inspiration for a coastal gray floor sunroom remodel in Portland Maine with no fireplace and a standard ceiling



 emma delon
Marilyn Peryer Style House Photography
Example of a small eclectic carpeted and gray floor multiuse home gym design in Raleigh with blue walls
Example of a small eclectic carpeted and gray floor multiuse home gym design in Raleigh with blue walls

 Michael Fitzhugh Architect
Dietrich Floeter Photography
Example of a trendy wooden floating open staircase design
Example of a trendy wooden floating open staircase design

 Century Stair Company
Refined simplicity defines this clean, contemporary staircase. Dark solid oak treads contrast beautifully with crisp white risers, square balusters, and newels, creating a striking visual rhythm. The design includes a thoughtful landing that doubles as a reading nook, transforming a transitional space into a destination.
White railing runs the full length of the stairwell, maintaining the home's bright, minimalist aesthetic while providing safety and structure. Every element was precisely crafted to meet the architect and builder's exacting vision, demonstrating how attention to detail and modern machining capabilities can bring refined designs to life.
1976-2026 © Century Stair Company


 Graystone Custom Builders, Inc.
Example of a beach style master dark wood floor and brown floor bedroom design in Orange County with white walls

 Urbanology Designs
Living room - large transitional open concept light wood floor and beige floor living room idea with white walls, a plaster fireplace and a ribbon fireplace

Sponsored
Sunbury, OH

J.Holderby - Renovations
Franklin County's Leading General Contractors - 2X Best of Houzz!
 Century Stair Company
Refined simplicity defines this clean, contemporary staircase. Dark solid oak treads contrast beautifully with crisp white risers, square balusters, and newels, creating a striking visual rhythm. The design includes a thoughtful landing that doubles as a reading nook, transforming a transitional space into a destination.
White railing runs the full length of the stairwell, maintaining the home's bright, minimalist aesthetic while providing safety and structure. Every element was precisely crafted to meet the architect and builder's exacting vision, demonstrating how attention to detail and modern machining capabilities can bring refined designs to life.
1976-2026 © Century Stair Company
 Century Stair Company
Refined simplicity defines this clean, contemporary staircase. Dark solid oak treads contrast beautifully with crisp white risers, square balusters, and newels, creating a striking visual rhythm. The design includes a thoughtful landing that doubles as a reading nook, transforming a transitional space into a destination.
White railing runs the full length of the stairwell, maintaining the home's bright, minimalist aesthetic while providing safety and structure. Every element was precisely crafted to meet the architect and builder's exacting vision, demonstrating how attention to detail and modern machining capabilities can bring refined designs to life.
1976-2026 © Century Stair Company

 The Home Depot
Large trendy u-shaped dark wood floor and brown floor open concept kitchen photo with a farmhouse sink, shaker cabinets, gray cabinets, quartz countertops, white backsplash, glass tile backsplash, stainless steel appliances and an island

 Smart Playrooms
Julieane Webb
Playroom - mid-sized modern gender-neutral dark wood floor playroom idea in New York with white walls
Playroom - mid-sized modern gender-neutral dark wood floor playroom idea in New York with white walls

Sponsored
Columbus, OH

Snider & Metcalf Interior Design, LTD
Leading Interior Designers in Columbus, Ohio & Ponte Vedra, Florida
 Century Stair Company
Refined simplicity defines this clean, contemporary staircase. Dark solid oak treads contrast beautifully with crisp white risers, square balusters, and newels, creating a striking visual rhythm. The design includes a thoughtful landing that doubles as a reading nook, transforming a transitional space into a destination.
White railing runs the full length of the stairwell, maintaining the home's bright, minimalist aesthetic while providing safety and structure. Every element was precisely crafted to meet the architect and builder's exacting vision, demonstrating how attention to detail and modern machining capabilities can bring refined designs to life.
1976-2026 © Century Stair Company
 Century Stair Company
Refined simplicity defines this clean, contemporary staircase. Dark solid oak treads contrast beautifully with crisp white risers, square balusters, and newels, creating a striking visual rhythm. The design includes a thoughtful landing that doubles as a reading nook, transforming a transitional space into a destination.
White railing runs the full length of the stairwell, maintaining the home's bright, minimalist aesthetic while providing safety and structure. Every element was precisely crafted to meet the architect and builder's exacting vision, demonstrating how attention to detail and modern machining capabilities can bring refined designs to life.
1976-2026 © Century Stair Company

 SANDBOX
Photo of the vaulted Master Bedroom, where rustic beams meet more refined painted finishes. Lots of light emanates through the windows. Photo by Martis Camp Sales (Paul Hamill)
142