
Search results for "Readings" in Home Design Ideas

 PI Photography Wall Art & Fine Art
Abstract Reading Pagoda Architectural Photograph Custom Framed Wall Art Print in Art Deco Style Living Room. Explore print options:
https://pipafineart.com/pages/abstract-reading-pagoda-architectural-photograph-wall-art-prints

 Ann Lowengart Interiors
The family living in this shingled roofed home on the Peninsula loves color and pattern. At the heart of the two-story house, we created a library with high gloss lapis blue walls. The tête-à-tête provides an inviting place for the couple to read while their children play games at the antique card table. As a counterpoint, the open planned family, dining room, and kitchen have white walls. We selected a deep aubergine for the kitchen cabinetry. In the tranquil master suite, we layered celadon and sky blue while the daughters' room features pink, purple, and citrine.

 Renewal by Andersen Long Island
Delightful reading space with new sliding window we installed. This bright and pretty space with comfortable seating and a stylish design looks great with this new white window installed against yellow walls. Get started replacing your windows now with Renewal by Andersen of Long Island, Brooklyn and Queens.
. . . . . . . . . .
Find out more about replacing your home windows -- Contact Us Today! 844-245-2799
Find the right local pro for your project

 Walker Babka Architecture
Beach style dark wood floor sunroom photo in Boston with a fire pit, decking, a roof extension, a standard fireplace, a concrete fireplace and a standard ceiling

 Jaycox Architects & Associates
Sue Root Photography
Inspiration for a coastal u-shaped staircase remodel in Jacksonville
Inspiration for a coastal u-shaped staircase remodel in Jacksonville

 Century Stair Company
Refined simplicity defines this clean, contemporary staircase. Dark solid oak treads contrast beautifully with crisp white risers, square balusters, and newels, creating a striking visual rhythm. The design includes a thoughtful landing that doubles as a reading nook, transforming a transitional space into a destination.
White railing runs the full length of the stairwell, maintaining the home's bright, minimalist aesthetic while providing safety and structure. Every element was precisely crafted to meet the architect and builder's exacting vision, demonstrating how attention to detail and modern machining capabilities can bring refined designs to life.
1976-2026 © Century Stair Company

 Kyle Born Photography
©2014 Kyle Born
Inspiration for a mid-century modern light wood floor living room library remodel in Philadelphia with white walls
Inspiration for a mid-century modern light wood floor living room library remodel in Philadelphia with white walls

Sponsored
Sunbury, OH

J.Holderby - Renovations
Franklin County's Leading General Contractors - 2X Best of Houzz!

 2id Interiors
Inspiration for a small scandinavian guest light wood floor bedroom remodel in Miami with white walls and no fireplace

 Studio Revolution
Designed by: Studio Revolution Photography by: Thomas Kuoh
Bedroom - contemporary bedroom idea in San Francisco
Bedroom - contemporary bedroom idea in San Francisco

 RÜME
Emily O'Brien
Living room - large transitional living room idea in Boston with a standard fireplace and a tile fireplace
Living room - large transitional living room idea in Boston with a standard fireplace and a tile fireplace
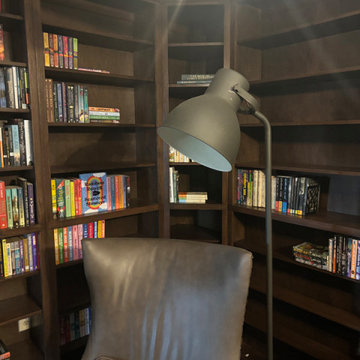
 Accent Woodworking Inc.
Library Room / Study with Custom Shaker Bookcases and Corner Reading Nook with Adjustable Shelves Shown in Espresso on Oak
2 Custom Shaker Open Bottom Bookcases - 21.5”w x 43”h x 7”d (3 Adjustable Shelves)
2 Custom Shaker Open Top Bookcases - 21.5”w x 53”h x 12”d (4 Adjustable Shelves)
2 Custom Under Windows Shaker Open Bottom Bookcases - 38"w x 43”h x 7”d (2 Adjustable Shelves)
2 Custom Above Windows Shaker Open Bottom Bookcases - 38"w x 10.5”h x 7”d
1 Custom Shaker Open Bottom Bookcase (3 Adjustable Shelves) – 17”w x 43”h x 7"d - In Between Windows
1 Custom Shaker Open Top Bookcase (4 Adjustable Shelves) – 17”w x 53”h x 12”d - In Between Windows
2 Custom Shaker Open Bottom Bookcases - 19 ¾”w x 43”h x 12”d (3 Adjustable Shelves)
2 Custom Shaker Open Top Bookcases - 19 ¾”w x 53”h x 12”d (3 Adjustable Shelves)
Custom Angled Shaker Bookcase - Total dimensions 96"h x 12"w x 12"d Spilt at Chair rail 43" H to match the rest of the Bookcases -7 shelves total - Built in 2 Pcs- assembled as 1
3 Custom Shaker Open Bottom Bookcases - 28 3/4" w x 43”h x 12”d (3 Adjustable Shelves)
3 Custom Shaker Open Top Bookcases - 28 3/4" w x 53”h x 12”d (3 Adjustable Shelves)
Flat Trim, 3" Flat Base, Flat Face Molding (3/4" thick adjustable shelves)
Flat Face Molding- with Returns 1"h to complete the top of the Bookcase
 Century Stair Company
Refined simplicity defines this clean, contemporary staircase. Dark solid oak treads contrast beautifully with crisp white risers, square balusters, and newels, creating a striking visual rhythm. The design includes a thoughtful landing that doubles as a reading nook, transforming a transitional space into a destination.
White railing runs the full length of the stairwell, maintaining the home's bright, minimalist aesthetic while providing safety and structure. Every element was precisely crafted to meet the architect and builder's exacting vision, demonstrating how attention to detail and modern machining capabilities can bring refined designs to life.
1976-2026 © Century Stair Company

 MSR Design
Open format loft living, a view through the bedroom.
Alyssa Lee Photography
Example of a small urban master medium tone wood floor bedroom design in Minneapolis with brown walls
Example of a small urban master medium tone wood floor bedroom design in Minneapolis with brown walls
Sponsored
Sunbury, OH
J.Holderby - Renovations
Franklin County's Leading General Contractors - 2X Best of Houzz!
 Century Stair Company
Refined simplicity defines this clean, contemporary staircase. Dark solid oak treads contrast beautifully with crisp white risers, square balusters, and newels, creating a striking visual rhythm. The design includes a thoughtful landing that doubles as a reading nook, transforming a transitional space into a destination.
White railing runs the full length of the stairwell, maintaining the home's bright, minimalist aesthetic while providing safety and structure. Every element was precisely crafted to meet the architect and builder's exacting vision, demonstrating how attention to detail and modern machining capabilities can bring refined designs to life.
1976-2026 © Century Stair Company

 Texas Construction Company
Photo by Ryann Ford
Example of a danish light wood floor hallway design in Austin
Example of a danish light wood floor hallway design in Austin

 Shaddock Homes
 | Frisco, TX | Phillips Creek Ranch
Example of a bedroom classic girl carpeted and beige floor nursery design in Dallas with pink walls
Example of a bedroom classic girl carpeted and beige floor nursery design in Dallas with pink walls

 Sawhill Kitchens
Kitchen with Universal Design features by Sawhill Custom Kitchens & Design in Minneapolis. VIsit www.sawhillkitchens.com to see more examples of our work.



 Ally Whalen Design
tiffany ringwald
Example of a transitional dark wood floor family room design in Charlotte
Example of a transitional dark wood floor family room design in Charlotte


140