
Search results for "Readings" in Home Design Ideas

 Falcone Hybner Design, Inc.
Interior Design by Falcone Hybner Design, Inc. Photo by Amoura Productions.
Mid-sized trendy medium tone wood floor family room library photo in Omaha with gray walls
Mid-sized trendy medium tone wood floor family room library photo in Omaha with gray walls

 Richard Massa Architect
Large elegant open concept medium tone wood floor and brown floor living room library photo in New York with beige walls, no fireplace and no tv

 Advance Design Studio, Ltd.
Home owners Ken & Bonnie never used their dining room. What they really wanted was a traditional library room to house their large collection of prized books! During their first floor facelift and kitchen renovation, Advance Design also created an elegant library room filled with beautiful architectural details that flowed effortlessly with the rest of the home’s stately design and thoughtful details.
“Advance Design’s master carpenter was a very patient perfectionist, cutting each and every little piece of trim until it came together with these intricate wood architectural details that we absolutely love!” reports Bonnie. “Our dining room was just a wasted room that we never used. We needed a place to store and display our extensive book collection, and now we have this amazing room that is an unexpected “wow” factor when guests walk in our front door”.
Advance Design placed hidden lighting inconspicuously to break to monotony of the books in a decorative shelf area where the family posts photos of children and family at special life events. The room looks out over the beautifully manicured front garden near the home’s entry, and is a most peaceful place to pull up a chair, drink some tea, and enjoy a good read.
Photographer: Joe Nowak
Find the right local pro for your project

 Lakeside Living Design, LLC
Example of a large classic slate floor entryway design in Indianapolis with multicolored walls and a dark wood front door
 Kristina Crestin Design

Example of a beach style gender-neutral medium tone wood floor kids' room design in Manchester with gray walls
 Oden Home

Staircase - mid-sized craftsman wooden l-shaped staircase idea in Providence with painted risers

 Laney LA, Inc.
Rather than starting with an outcome in mind, this 1,400 square foot residence began from a polemic place - exploring shared conviction regarding the concentrated power of living with a smaller footprint. From the gabled silhouette to passive ventilation, the home captures the nostalgia for the past with the sustainable practices of the future.
While the exterior materials contrast a calm, minimal palette with the sleek lines of the gabled silhouette, the interior spaces embody a playful, artistic spirit. From the hand painted De Gournay wallpaper in the master bath to the rugged texture of the over-grouted limestone and Portuguese cobblestones, the home is an experience that encapsulates the unexpected and the timeless.

Sponsored
Sunbury, OH

J.Holderby - Renovations
Franklin County's Leading General Contractors - 2X Best of Houzz!
 Makawe Interiors

Trendy open concept light wood floor and beige floor family room library photo in New York with white walls, no fireplace and no tv
 Diane Anton Photography
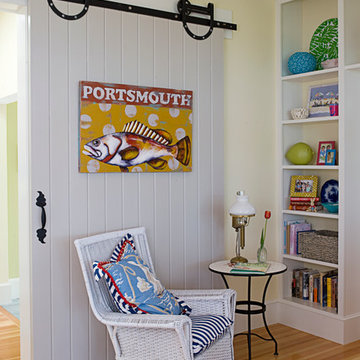
Newport, RI Architect Greg Yalanis created an extraordinary beach house for his client...so many great details to this home!
Beach style enclosed light wood floor family room photo in Boston with beige walls
Beach style enclosed light wood floor family room photo in Boston with beige walls
 Perkinson Homes, Inc.
Bryan Chavez

Playroom - transitional gender-neutral medium tone wood floor playroom idea in Richmond with gray walls
Playroom - transitional gender-neutral medium tone wood floor playroom idea in Richmond with gray walls
 ROJO Architecture
Mark Borosch

Family room - mid-sized mediterranean loft-style medium tone wood floor family room idea in Tampa with a music area, beige walls and no tv
Family room - mid-sized mediterranean loft-style medium tone wood floor family room idea in Tampa with a music area, beige walls and no tv
 ToadnWillow
Laura Mettler

Example of a mid-sized mountain style carpeted and beige floor hallway design in Other with beige walls
Example of a mid-sized mountain style carpeted and beige floor hallway design in Other with beige walls
 Heartwood Cabinetry

Arts and crafts open concept medium tone wood floor living room library photo in Jacksonville with yellow walls



 Yvonne McFadden LLC
Jeff Herr Photography
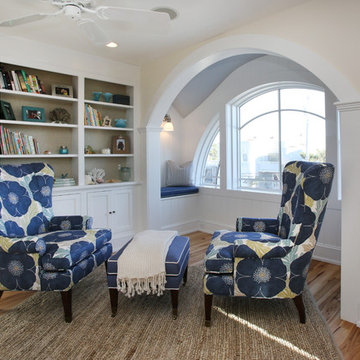
Example of a beach style medium tone wood floor playroom design in Atlanta with multicolored walls
Example of a beach style medium tone wood floor playroom design in Atlanta with multicolored walls

 PS & Daughters

Example of a transitional medium tone wood floor and brown floor family room design in Philadelphia with a music area, a standard fireplace and a wood fireplace surround
 Baker Batchelder Architects

The old door to the north facing screened porch is retained after the porch is replaced with the new sun room that also functions as an art studio and office.
Sponsored
Sunbury, OH
J.Holderby - Renovations
Franklin County's Leading General Contractors - 2X Best of Houzz!
 PAULA+MARTHA, LLC
Photo: Ryan Rothman
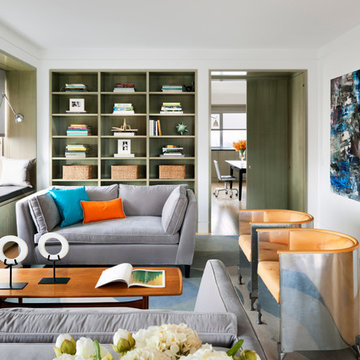
Family room library - contemporary family room library idea in New York
Family room library - contemporary family room library idea in New York
 Wright-Ryan Homes
Rob Karosis
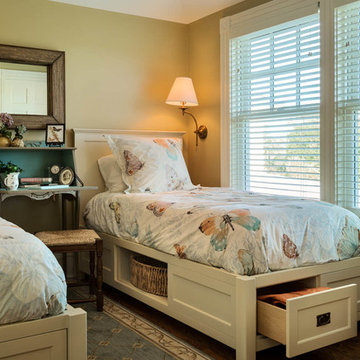
Inspiration for a coastal bedroom remodel in Portland Maine with beige walls
Inspiration for a coastal bedroom remodel in Portland Maine with beige walls
 Cynthia J. Hoffman Interior Design, Inc.

Loft space above Master Suite with built-in daybed and closets with sliding doors, Port Orford and Red Cedar
Photo: Michael R. Timmer
Inspiration for a mid-sized transitional carpeted and gray floor hallway remodel in Cleveland with white walls
Inspiration for a mid-sized transitional carpeted and gray floor hallway remodel in Cleveland with white walls
7