
Search results for "Readings" in Home Design Ideas

 A2Z Interiors, LLC
Living room library - mid-sized mid-century modern enclosed wallpaper living room library idea in Kansas City with black walls and a wall-mounted tv


 Margaret L. Norcott, Allied ASID
Kids Craft Room
Photo Credit: Woodie Williams Photography
Playroom - large transitional gender-neutral medium tone wood floor playroom idea in Jacksonville with yellow walls
Playroom - large transitional gender-neutral medium tone wood floor playroom idea in Jacksonville with yellow walls
Find the right local pro for your project
 McGuire + Co. Kitchen & Bath
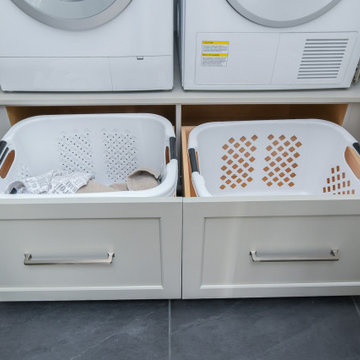
This laundry room is part of our Country Club Kitchen Remodel project in North Reading MA. The cabinets are Tedd Wood Cabinetry in Monument Gray with brushed satin nickel hardware. The compact Bosch washer and dryer are installed on a raised platform to allow space for drawers below that hold their laundry baskets. The tall cabinets provide additional storage for cleaning supplies. The porcelain tile floor is Norgestone Novebell Slate.

 Patrick Ahearn Architect
Bedroom - mid-sized traditional master carpeted bedroom idea in Boston with yellow walls, a standard fireplace and a brick fireplace

 Dupuis Design
Coy Guitierrez
Inspiration for a mid-sized contemporary gender-neutral carpeted and beige floor nursery remodel in Orange County with white walls
Inspiration for a mid-sized contemporary gender-neutral carpeted and beige floor nursery remodel in Orange County with white walls

 MMI Design
Example of a transitional medium tone wood floor and brown floor living room design in Houston with white walls

Sponsored
Columbus, OH

Snider & Metcalf Interior Design, LTD
Leading Interior Designers in Columbus, Ohio & Ponte Vedra, Florida
 Renewal by Andersen of NJ-NY Metro
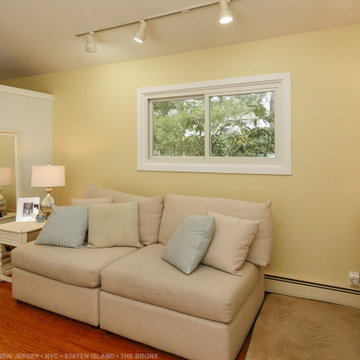
New sliding window in delightful little reading nook. This tucked in little space is the perfect light and bright place to snuggle in and read a book on this comfy sofa under the new white gliding window we installed. Find out more about getting new windows in your home from Renewal by Andersen of New Jersey, New York City, The Bronx and Staten Island.
 Studio Allie
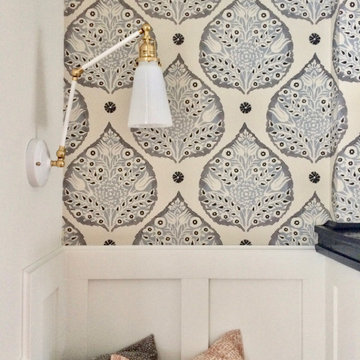
Example of a small transitional wall paneling family room design in Bridgeport with multicolored walls, a standard fireplace and a wood fireplace surround

 StudioLAB
Boasting views of the Museum of Natural History and Central Park, the Beaux Arts and French Renaissance style building built in 1900 was once home to a luxury hotel. Over the years multiple hotel rooms were combined into the larger apartment residences that exist today. The resulting units, while large in size, lacked the continuity of a single formed space. StudioLAB was presented with the challenge of re-designing the space to fit a modern family’s lifestyle today with the flexibility to adjust as they evolve into their tomorrow. Thus, the existing configuration was completely abandoned with new programmatic elements being relocated in each and every corner of the space. For clients that are big wine connoisseurs, the focal point of entry and circulation lies in a 400 bottle, custom built, blackened steel and glass, temperature controlled wine cabinet. The once enclosed living room was demolished to create one main entertaining space that includes a new dining area and open kitchen. Hafele bi-folding pocket door slides were used in the Living room wall unit to conceal the television, bar and display shelves when not in use. Posing as kitchen cabinetry, a hidden integrated door opens to reveal a guest bedroom with an en suite bathroom. Down the hallway of wide plank ebony stained walnut flooring, a compact powder room was built to house an original Paul Villinski installation of small butterflies cut from recycled aluminum cans, entitled Mistral. Continuing down the hall, and through one of the walnut veneered doors, is the shared kids bedroom where a custom-built bunk bed with integrated storage steps and desk was designed to allow for play space and a reading corner. The kids bathroom across the hall is decorated with custom Lego inspired hand cast concrete tiles and integrated pull-out footstools residing underneath the floating vanity. The master suite features a bio-ethanol fireplace wrapped in blackened steel and integrated into the Tabu veneered built-in. The spacious walk-in closet serves several purposes, which include housing the apartment’s new central HVAC system as well as a sleeping spot for the family’s dog. An integrated URC control system paired with Lutron Radio RA lighting keypads were installed to control the AV, HVAC, lighting and solar shades all by the use of smartphones.


 Momo Interior Design
A cosy reading corner featuring superhero artwork and a comfy modern chair—perfect for quiet time and imaginative play.
Example of a bedroom and mid-sized minimalist boy medium tone wood floor and brown floor kids' bedroom design in Edinburgh with white walls
Example of a bedroom and mid-sized minimalist boy medium tone wood floor and brown floor kids' bedroom design in Edinburgh with white walls

Sponsored
Sunbury, OH

J.Holderby - Renovations
Franklin County's Leading General Contractors - 2X Best of Houzz!
 Identity Design Studio by Olena Lemak
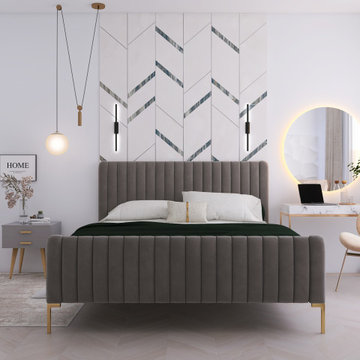
This 16 m² contemporary bedroom in Uzhhorod combines sleeping, working, vanity, and reading areas within one calm, open layout. An upholstered bed and custom geometric wall panel create a strong focal point, while the compact desk, illuminated mirror, and reading chair add everyday functionality without making the room feel crowded. Layered pendant, wall, and ambient lighting supports focused work, quiet reading, and evening relaxation.

 eric gedney | ARCHITECT
Landon Acohido www.acophoto.com
Inspiration for a large coastal master medium tone wood floor bedroom remodel in Seattle with a standard fireplace, a metal fireplace and beige walls
Inspiration for a large coastal master medium tone wood floor bedroom remodel in Seattle with a standard fireplace, a metal fireplace and beige walls

 Atlantic Modular Builders
Mid-sized country master medium tone wood floor bedroom photo in New York with purple walls and no fireplace

Sponsored
Sunbury, OH
J.Holderby - Renovations
Franklin County's Leading General Contractors - 2X Best of Houzz!

 Century Stair Company
This project showcases thoughtful design at every level. Beneath the basement stairs, what's typically wasted space was transformed into a cozy reading nook—a small sanctuary for dreaming, reading, and relaxing.
Above, the staircase itself features clean, minimalist design: red oak handrails and treads paired with white-painted square balusters. The contrast creates a crisp, elegant look that complements the home's modern aesthetic while the hidden retreat below reminds us that exceptional design considers every square foot.
1976-2026 © Century Stair Company
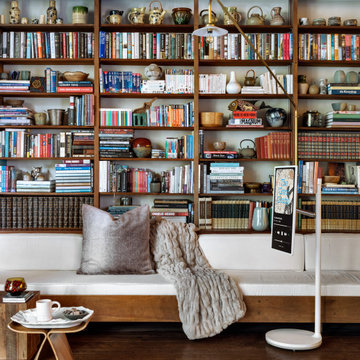
 lglifestyle
The warm wood tones of your library create the perfect backdrop for a cozy reading space, offering both comfort and style. StanbyME blends effortlessly with the natural wood elements. Use the touch-controlled screen to easily switch between content, when setting calming visuals to match the wooden textures around you. Its flexible design allows you to adjust the screen height and angle, making your library space feel both classic and modern, perfect for a peaceful escape with a touch of tech.
StanbyME Tips:
With StanbyME’s touchable screen, you can easily control content from your library seating area. Swipe, tap, or zoom to change between e-books, mood-setting visuals, or your favorite playlists—everything is at your fingertips.

 Debbie Clarke Lifestyle
I designed this adjacent chair with ottoman specifically for the client. It was done in a cut
velvet animal print fabric in grey tones to complement the sofa.
87