
Search results for "Readying" in Home Design Ideas


 User
User http://mollywinnphotography.com
Bedroom - mid-sized farmhouse master medium tone wood floor and brown floor bedroom idea in Austin with gray walls, a standard fireplace and a wood fireplace surround
Bedroom - mid-sized farmhouse master medium tone wood floor and brown floor bedroom idea in Austin with gray walls, a standard fireplace and a wood fireplace surround
Find the right local pro for your project

 Deskins Group LLC
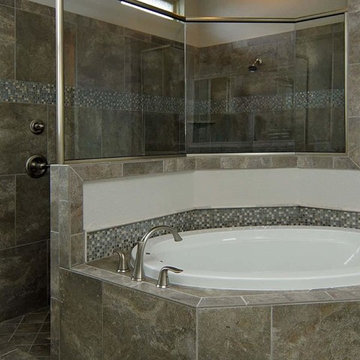
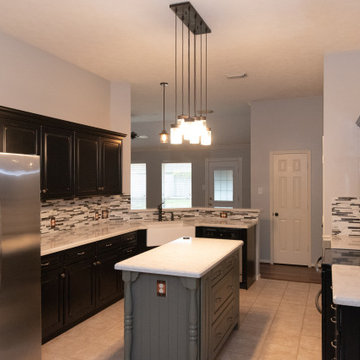
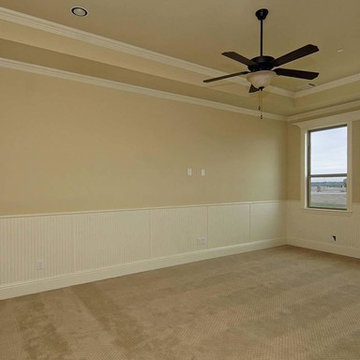
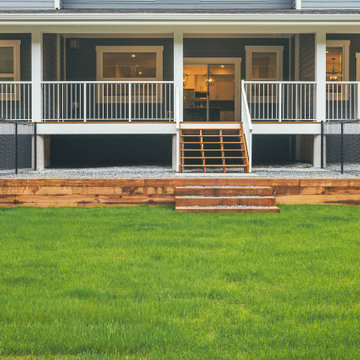
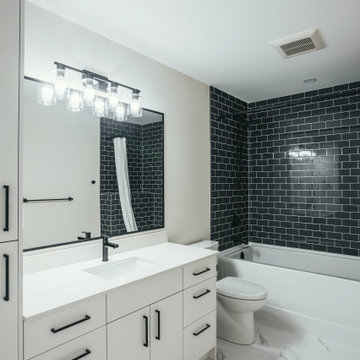
This was another make ready for sale project. We repainted the walls and exterior, replaced the carpet and upgraded the fixtures in a few key places especially the master bathroom. We also repaired the aging deck and replaced the deck boards.
 Cheery Curtains
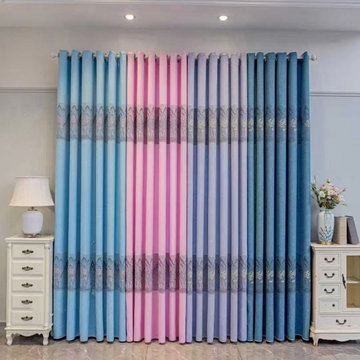
112 Inches Extra Wide Ready Made Eyelet Curtains from CheeryCurtains are in jacquard chenille fabric. There are four colors available. Flowers-patterned ready made drapes are suitable for various occasions. Blue eyelet curtains can add an elegant and fashionable touch for your living room. Pink eyelet curtains create a gentle atmosphere for your bed rooms. Navy eyelet curtains bring a sense of childlike fun and fantasy for your children's rooms. Grey eyelet curtains are suitable for most windows. 112 Inches Extra Wide Ready Made Eyelet Curtains can be used for extra wide windows and extra long windows. If you need to buy curtains for your large windows, they are the best cheap and quality curtains for you. We can ship these curtains to all of the US, even Canada and the UK.




 Melissa Hill Home Design
A design for a busy, active family longing for order and a central place for the family to gather. Optimizing a small space with organization and classic elements has them ready to entertain and welcome family and friends.
Custom designed by Hartley and Hill Design
All materials and furnishings in this space are available through Hartley and Hill Design. www.hartleyandhilldesign.com
888-639-0639
Neil Landino Photography

 Ready2hangart, Inc.
Inspiration for a large scandinavian open concept concrete floor living room remodel in Miami with gray walls, no fireplace and no tv

 Plain & Posh
Thse clients came to me for a kitchen refresh. Keeping the existing floor plan but updating as much as possible. After explaining my thoughts, they chose to go with a much larger project. The wall to the garage wash pushed bach 12" to allow for the island to happen. This almost couldn't happen as there is a support post in the garage we had to keep. I designed the last pantry area as on 10" deep, allowing us to conceal that behind the cabinets. Then, we opend up the wall to the dining room to make the rooms one large space. The wall to the family room was also openend up, leaving the half wall to allow for the kitchen eating area. They wanted to incorporate a bar area, without it feeling like a "bar" The fabulous tall custom unit houses their wine collection and then half of the dining room buffet area holds glassware and other bar items. I helped the clients with all of the design choices.We all wanted to keep the space classic, war, functional and with mixed materials. I chose to use the same countertop material for the backsplash, to keep the space feeling as large as possible.
12