
Search results for "Readying" in Home Design Ideas


Find the right local pro for your project


 Cheery Curtains

Eyelet Ready Made Curtains are jacquard in chenille fabric. There are four colors available. Flowers-patterned drapes are suitable for various occasions. Blue eyelet curtains can add an elegant and fashionable touch for your living room. Navy eyelet curtains create a gentle atmosphere for your bed rooms. Pink eyelet curtains bring a sense of childlike fun and fantasy for your children's rooms. Grey eyelet curtains are suitable for most windows. CheeryCurtains also provides 100% cotton lining and blackout lining for these eyelet ready-made curtains, ensuring the best comfortable and light-blocking performance. If you need to buy eyelet ready made curtains online, CheeryCurtains is your best choice. We can ship these curtains to all of the US, even in the Canada and UK.

 Ready2hangart, Inc.
Living room - large modern open concept painted wood floor living room idea in Charlotte with white walls, no fireplace and no tv

 ATD Contracting Services Inc.
Arnal Photography
Inspiration for a mid-sized timeless galley porcelain tile kitchen remodel in Toronto with an undermount sink, raised-panel cabinets, quartz countertops, beige backsplash, paneled appliances, an island and white cabinets
Inspiration for a mid-sized timeless galley porcelain tile kitchen remodel in Toronto with an undermount sink, raised-panel cabinets, quartz countertops, beige backsplash, paneled appliances, an island and white cabinets

 Strandemo & Associates, Inc
Large tuscan master travertine floor and beige floor freestanding bathtub photo in San Diego with an undermount sink, shaker cabinets, white walls and dark wood cabinets



 Boss Design Center
This thoughtfully designed kitchen blends the clean simplicity of Scandinavian style with the warmth of natural materials. Light oak shaker cabinetry pairs seamlessly with a soft blue quartzite island, creating a balanced palette that feels fresh yet timeless. Brass hardware, a farmhouse sink, and oversized pendant lights add refined character without overpowering the space.
A custom range hood and full-height ceramic tile backsplash provide subtle texture and visual interest, while panel-ready appliances and smart storage solutions keep the look streamlined. The spacious island offers ample prep space and casual seating, making it both functional and welcoming for everyday life.
From the light porcelain tile flooring to the gold-toned fixtures and tailored detailing, every element works in harmony to create a bright, inviting kitchen that celebrates craftsmanship and modern living.







 Modern Citi Group: Renovations & Remodeling
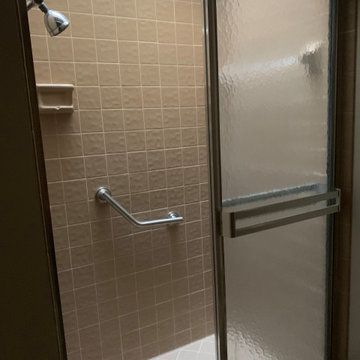
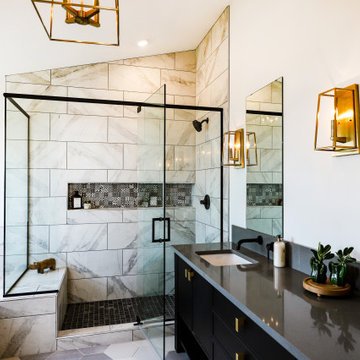
Exclusive brand new NYC Bathroom Remodel will create a cozy and modern atmosphere in your bathroom. The shades of white, gray and olive wall color combined with marble tiles reflect the grace of this bathroom ready solution. By the licensed general contractor Modern Citi Group. Unique designed ready solution for NYC bathroom renovation. Being one of the most respected contractors in bathroom and kitchen remodel we can confidently say this solution fits both, commercial and residential home remodeling projects.

19