
Search results for "Real difference" in Home Design Ideas
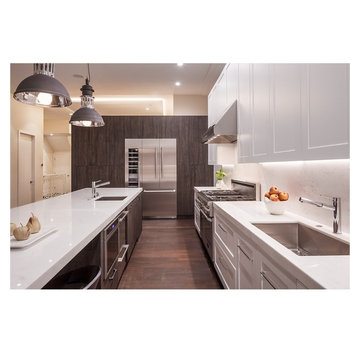
 Wine Country Kitchen and Bath Design and Remodel
Photo Credit to Vanguard Real Estate
Example of a trendy kitchen design in San Francisco
Example of a trendy kitchen design in San Francisco


 Jess Jones Design Group
Living room - country medium tone wood floor living room idea in Orange County
Find the right local pro for your project

 Twist Tours Real Estate and Portfolio Marketing
Allison Cartwright
Bathroom - transitional bathroom idea in Austin
Bathroom - transitional bathroom idea in Austin

 More Space Place - Palm Harbor/Lutz/St Petersburg
Murphy beds are real beds with real bed comfort. We offer a large selction of designs, sizes and endless options for finishes and colors.
Example of a mid-sized trendy enclosed carpeted living room design in Tampa with green walls
Example of a mid-sized trendy enclosed carpeted living room design in Tampa with green walls


 AA Real Estate Group
Do Something Different Media Marketing
Large elegant open concept medium tone wood floor living room photo in Boston with beige walls, a standard fireplace and a stone fireplace
Large elegant open concept medium tone wood floor living room photo in Boston with beige walls, a standard fireplace and a stone fireplace



 Meridian Homes Inc.
Mudroom - mid-sized transitional medium tone wood floor and brown floor mudroom idea in DC Metro

 Susan Pickering Real Estate Photography
Susan Pickering Photography
Example of a classic kitchen design in Los Angeles with recessed-panel cabinets, white cabinets, multicolored backsplash, stainless steel appliances and two islands
Example of a classic kitchen design in Los Angeles with recessed-panel cabinets, white cabinets, multicolored backsplash, stainless steel appliances and two islands

 Craig O'Connell Architecture
This 1950s Fairfax home underwent a dramatic transformation with clean, modern lines and warm and stylish midcentury modern touches. The floor plan was opened up to create an open plan kitchen and dining room.

 Stage Struck Home Staging & Redesign
Another view of the basement bedroom before our redesign. It was full of mismatched furniture of many different styles.
Elegant basement photo in Sacramento
Elegant basement photo in Sacramento

 Davies Design Build
Caroline Merrill Real Estate Photography
Example of a large classic open concept medium tone wood floor family room design in Salt Lake City with gray walls, a standard fireplace, no tv and a stone fireplace
Example of a large classic open concept medium tone wood floor family room design in Salt Lake City with gray walls, a standard fireplace, no tv and a stone fireplace




 Dana Austin Griggs | Real Estate Group
BUNGALOW WITH A MODERN TWIST
Nestled off the park on a gorgeous Irvington tree lined street sits this meticulously maintained and redesigned Bungalow. A true master suite offers all the musts: walk-in closet vaulted ceiling and spacious private bath. The modern, open kitchen overlooks the lush back yard. Recent updates completed throughout. Located in one of Portland’s top neighborhoods.
Contact us for more information about this property at info@danagriggs.com or visit our website at www.DanaGriggs.com
 Twist Tours Real Estate and Portfolio Marketing
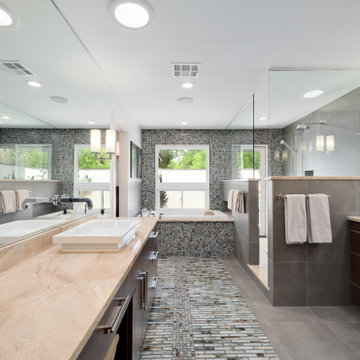
Example of a trendy master brown tile, gray tile, multicolored tile, white tile and matchstick tile double-sink drop-in bathtub design in Austin with flat-panel cabinets, dark wood cabinets, white walls, a vessel sink, marble countertops, beige countertops and a built-in vanity

 Castle Rock Custom Homes
Inspiration for a mid-sized contemporary formal and open concept dark wood floor living room remodel in Orlando with gray walls and no fireplace

 Bercovitz Design Architects - Telluride
This stone cabin in Colorado is a small dwelling designed by Bercovitz Design Architects.
Southwest beige two-story stone exterior home photo in Denver
Southwest beige two-story stone exterior home photo in Denver

Sponsored
Columbus, OH

Hope Restoration & General Contracting
Columbus Design-Build, Kitchen & Bath Remodeling, Historic Renovations

 M House Development
Example of a cottage 3/4 gray floor bathroom design in Chicago with gray walls and a pedestal sink

 MJS Designers Group
Uneek Image Photography, Regal Real Estate
Huge mediterranean beige two-story stucco exterior home idea in Orlando
Huge mediterranean beige two-story stucco exterior home idea in Orlando
 Dana Austin Griggs | Real Estate Group
2222 NE STANTON ST, PORTLAND OR
Our team represented the Seller in the sale of this property.
Staging services provided by Spade & Archer Design Agency.
THE DETAILS
MID-CENTURY MODERN
One-of-a-kind home in the heart of Irvington. NW modern architecture with luxury finishes throughout. The wide open layout is an entertainer's dream. The living room is anchored by a custom fireplace & opens to an outside balcony. The Zen master suite features a spa like bath, great closets & built-ins. Unique modernism meets eco-friendly functionality.
Contact us for more information about this neighborhood and a list of available properties contact us via email at info@danagriggs.com or by visiting our website at www.DanaGriggs.com
104