
Search results for "Real difference" in Home Design Ideas


 Delphinium Design
Art: Art House Charlotte
Photography: Meagan Larsen
Featured Article: https://www.houzz.com/magazine/a-designer-tests-ideas-in-her-own-38-square-foot-bathroom-stsetivw-vs~116189786
Find the right local pro for your project

 Photography by Salinas, LLC
Bedroom - transitional carpeted bedroom idea in Seattle with gray walls
Bedroom - transitional carpeted bedroom idea in Seattle with gray walls

 AA Real Estate Group
Do Something Different Media Marketing
Inspiration for a large timeless yellow three-story wood exterior home remodel in Boston
Inspiration for a large timeless yellow three-story wood exterior home remodel in Boston

 Joel Reis Architecture and Real Estate Photography
Mid-sized 1960s l-shaped gray floor and cement tile floor eat-in kitchen photo in Los Angeles with stainless steel appliances, an island, a double-bowl sink, louvered cabinets, medium tone wood cabinets and mirror backsplash
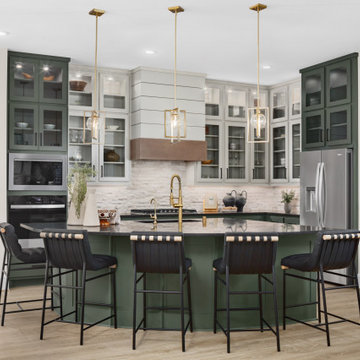


Sponsored
Sunbury, OH

J.Holderby - Renovations
Franklin County's Leading General Contractors - 2X Best of Houzz!

 Diana Mahoney, Real Estate and Design
The client's vision was to update her kitchen and family room with upgraded materials and appliances. Traditional details were designed to look fresh and updated. Incorporating two different cabinet finishes and two different solid surfaces adds interest and bridges the kitchen with the family room.

 Hamilton Building Supply
Mouser Centra cabinetry, Indigo finish on painted maple.
Plaza door in beaded inset. Seeded glass doors.
Hamilton Building Supply Designer: Kelly Shelton
Photography by: Tom Biondi, Real Estate Photography & Virtual Tours

Inspiration for an eclectic u-shaped light wood floor enclosed kitchen remodel in Denver with light wood cabinets, quartz countertops, blue backsplash, glass tile backsplash, stainless steel appliances and black countertops
 Diana Mahoney, Real Estate and Design
The client's vision was to update her kitchen and family room with upgraded materials and appliances. Traditional details were designed to look fresh and updated. Incorporating two different cabinet finishes and two different solid surfaces adds interest and bridges the kitchen with the family room.
 AA Real Estate Group
View from the 3rd floor. Do Something Different Media Marketing
Inspiration for a large timeless yellow three-story wood exterior home remodel in Boston
Inspiration for a large timeless yellow three-story wood exterior home remodel in Boston

 Yates Flooring Center
Example of a mid-sized mountain style open concept vinyl floor living room design in Austin with white walls, no fireplace and no tv



 FLASHhouse Inc
Gary McKinstry
Inspiration for a contemporary two-story wood flat roof remodel in Vancouver
Inspiration for a contemporary two-story wood flat roof remodel in Vancouver
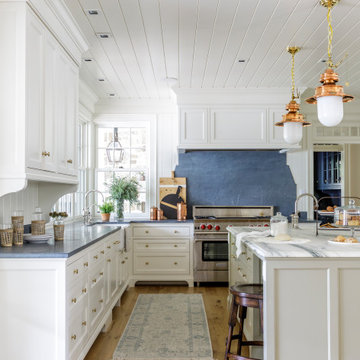
 Hendel Homes
Elegant light wood floor and shiplap ceiling kitchen photo in Minneapolis with stainless steel appliances and an island

 Litz Real Estate
Living room - large transitional formal and enclosed medium tone wood floor and brown floor living room idea in Indianapolis with white walls, a standard fireplace and a tile fireplace

 Windermere Real Estate
Large trendy backyard metal railing deck photo in Salt Lake City with a roof extension


 Elite Design Group
Example of a trendy medium tone wood floor home gym design in Charlotte with beige walls

 Margaret Wright Photography
Photo: Margaret Wright © 2017 Houzz
Transitional medium tone wood floor and brown floor bar cart photo in Charleston with white backsplash
Transitional medium tone wood floor and brown floor bar cart photo in Charleston with white backsplash
 Diana Mahoney, Real Estate and Design
The client's vision was to update her kitchen and family room with upgraded materials and appliances. Traditional details were designed to look fresh and updated. Incorporating two different cabinet finishes and two different solid surfaces adds interest and bridges the kitchen with the family room.
106