
Search results for "Real difference" in Home Design Ideas

 CC Designs LLC
Large mountain style l-shaped medium tone wood floor and brown floor eat-in kitchen photo in Denver with raised-panel cabinets, dark wood cabinets, granite countertops, stainless steel appliances, an island, an undermount sink, multicolored backsplash, ceramic backsplash and multicolored countertops

 O’Hara Interiors
Martha O'Hara Interiors, Interior Design & Photo Styling | Troy Thies, Photography
Please Note: All “related,” “similar,” and “sponsored” products tagged or listed by Houzz are not actual products pictured. They have not been approved by Martha O’Hara Interiors nor any of the professionals credited. For information about our work, please contact design@oharainteriors.com.

 Robeson Design
A perfect mix of coastal breeze and traditional luxury designed by Rebecca Robeson of Robeson Design.
David Harrison Photography
Living room - transitional living room idea in San Diego
Living room - transitional living room idea in San Diego
Find the right local pro for your project

 BarbCo Group | Barbagelata
Patio and multi-level, terraced yard.
Patio container garden - contemporary backyard patio container garden idea in San Francisco with no cover
Patio container garden - contemporary backyard patio container garden idea in San Francisco with no cover

 Cascade West Development
The Ascension - Super Ranch on Acreage in Ridgefield Washington by Cascade West Development Inc.
Another highlight of this home is the fortified retreat of the Master Suite and Bath. A built-in linear fireplace, custom 11ft coffered ceilings and 5 large windows allow the delicate interplay of light and form to surround the home-owner in their place of rest. With pristine beauty and copious functions the Master Bath is a worthy refuge for anyone in need of a moment of peace. The gentle curve of the 10ft high, barrel-vaulted ceiling frames perfectly the modern free-standing tub, which is set against a backdrop of three 6ft tall windows. The large personal sauna and immense tile shower offer even more options for relaxation and relief from the day.
Cascade West Facebook: https://goo.gl/MCD2U1
Cascade West Website: https://goo.gl/XHm7Un
These photos, like many of ours, were taken by the good people of ExposioHDR - Portland, Or
Exposio Facebook: https://goo.gl/SpSvyo
Exposio Website: https://goo.gl/Cbm8Ya



 Stalburg Design
Relocating from their home in Brisbane, Australia with ocean views to the Pacific, our clients envisioned a refresh for their new lakefront cottage on Pine Lake in West Bloomfield, Michigan. Completed in July 2024, we created new spaces, reimagined old ones, and even swapped places for a primary bedroom and its en suite bath.
Our goal was to create a serene and soothing spa- like experience for the bathroom, all while maintaining gorgeous lake views. But this reconfiguration presented some challenges. The primary bedroom was oversized, while its adjacent bath was tiny and crowded. We completely flipped the locations of the bedroom and bathroom, even rerouting plumbing over the bar in the lower level to accommodate the freestanding tub.
To maximize space, we designed large, walk-in dressing pantries that are as functional as they are beautiful, and lead to the large dual custom vanity. The vanity itself is freestanding to provide access for hand towel bath hardware on its sides. The his-and-hers unit contains built-in dividers, laundry hampers and trash pullouts to maximize its function. An enclosed water closet allows for privacy in the open concept bathroom, and is placed beyond the cabinetry.
The star of this space is the large enclosed wet room. As the focal point of the bathroom, its oversized tiled walls and deep built-in bench allow for a steam or soaking in the tub while enjoying stunning lake views. The wet room is spacious and serene, and perfect for an end to a Michigan winter day.

Sponsored
Columbus, OH

Hope Restoration & General Contracting
Columbus Design-Build, Kitchen & Bath Remodeling, Historic Renovations
 Rehkamp Larson Architects, Inc.
Contractor: Terra Firma
Interior Design: Kipling House Interiors
Photography: B2 Photography
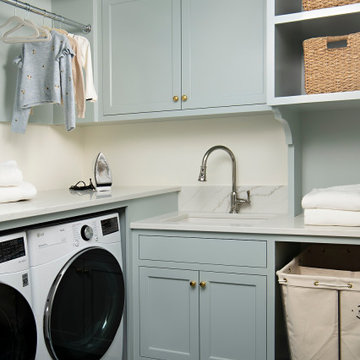
Elegant l-shaped laundry room photo in Minneapolis with a side-by-side washer/dryer
Elegant l-shaped laundry room photo in Minneapolis with a side-by-side washer/dryer
 User
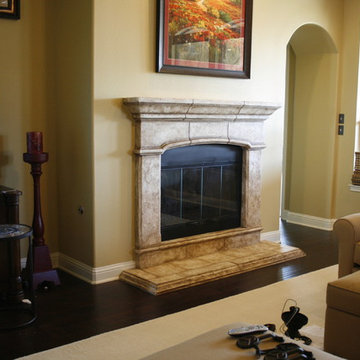
Redone by Michael to look like real stone. What a difference ! For a look with less pattern check out the simple glaze effect in the other pictures.

 WEST BAY HOMES real estate development
Living room - transitional open concept medium tone wood floor, brown floor and shiplap wall living room idea in Minneapolis with white walls, a standard fireplace and a tile fireplace

 Joel Reis Architecture and Real Estate Photography
Inspiration for a large transitional master freestanding bathtub remodel in Los Angeles with beaded inset cabinets, white cabinets, a two-piece toilet, beige walls, an undermount sink, solid surface countertops and a hinged shower door

 Stonepocket Unique Landscapes
View from atop fieldstone wall looking upon copper fire table and bluestone patio. Lines of irregular bluestone radiate out from the center of the fire table.
Photo by Tim Heelan

 Altura Architects
Tucked into a hillside, this mountain modern house looks to blend in with its surroundings and take advantage of spectacular mountain views. Outdoor terraces and porches connect and expand the living areas to the landscape, while thoughtful placement of windows provide a visual connection to the outdoors. The home’s green building features include solar hot water panels, rainwater cisterns, high-efficiency insulation and FSC certified cedar shingles and interior doors. The home is Energy Star and GreenBuilt NC certified.

Sponsored
Columbus, OH
Hope Restoration & General Contracting
Columbus Design-Build, Kitchen & Bath Remodeling, Historic Renovations

 MJS Designers Group
Uneek Image Photography, Regal Real Estate
Example of a huge tuscan u-shaped travertine floor open concept kitchen design in Orlando with an undermount sink, beaded inset cabinets, dark wood cabinets, granite countertops, brown backsplash, glass tile backsplash, stainless steel appliances and two islands
Example of a huge tuscan u-shaped travertine floor open concept kitchen design in Orlando with an undermount sink, beaded inset cabinets, dark wood cabinets, granite countertops, brown backsplash, glass tile backsplash, stainless steel appliances and two islands

 Litz Real Estate
Mid-sized elegant master marble floor bathroom photo in Indianapolis with medium tone wood cabinets and quartzite countertops

 AA Real Estate Group
Do Something Different Media Marketing
Example of a mid-sized classic u-shaped light wood floor eat-in kitchen design in Boston with raised-panel cabinets, medium tone wood cabinets, granite countertops, stainless steel appliances, beige walls and a peninsula
Example of a mid-sized classic u-shaped light wood floor eat-in kitchen design in Boston with raised-panel cabinets, medium tone wood cabinets, granite countertops, stainless steel appliances, beige walls and a peninsula

 Twist Tours Real Estate and Portfolio Marketing
Allison Cartwright
Example of a transitional u-shaped dark wood floor kitchen design in Austin with a farmhouse sink, shaker cabinets, blue cabinets, multicolored backsplash, stainless steel appliances and an island
Example of a transitional u-shaped dark wood floor kitchen design in Austin with a farmhouse sink, shaker cabinets, blue cabinets, multicolored backsplash, stainless steel appliances and an island

Sponsored
Columbus, OH
Hope Restoration & General Contracting
Columbus Design-Build, Kitchen & Bath Remodeling, Historic Renovations
 AA Real Estate Group
Do Something Different Media Marketing
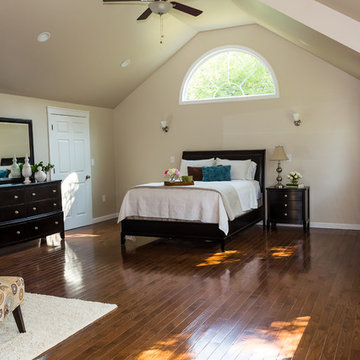
Example of a large classic home design design in Boston
Example of a large classic home design design in Boston

 Louisville City Real Estate
Transitional open concept dark wood floor, brown floor and tray ceiling living room photo in Louisville with gray walls, a standard fireplace and a wall-mounted tv

 ID3 Interior Design
Photo by Sinead Hastings-Tahoe Real Estate Photography
Living room - country open concept light wood floor living room idea in Sacramento with white walls, a standard fireplace, a stone fireplace and a wall-mounted tv
Living room - country open concept light wood floor living room idea in Sacramento with white walls, a standard fireplace, a stone fireplace and a wall-mounted tv
108