
Search results for "Real difference" in Home Design Ideas


 Art & Smart Inc
The identity of Diamante is expressed by the freedom to mix antique sensations with modern elements, fashion of classic style and sobriety of forms and proportion, typical of our times. The door clew where is set the handless door opening, comes from a real wood oak frame with different wooden colours. Decorative elements all around create unique furniture elements, actual and not permeable to the transient style.

 Dante DiSabato
Matt Steeves
Mid-sized transitional 3/4 multicolored tile bathroom photo with a drop-in sink, recessed-panel cabinets, dark wood cabinets and marble countertops
Mid-sized transitional 3/4 multicolored tile bathroom photo with a drop-in sink, recessed-panel cabinets, dark wood cabinets and marble countertops
Find the right local pro for your project
 Paradise Tiny Homes LLC
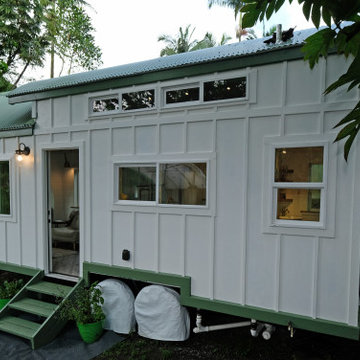
Here you can see the dome skylight that's above the soaking tub and how the round wall extrudes from the wall opening up the bathroom with more space. The Oasis Model ATU Tiny Home Exterior in White and Green. Tiny Home on Wheels. Hawaii getaway. 8x24' trailer.
I love working with clients that have ideas that I have been waiting to bring to life. All of the owner requests were things I had been wanting to try in an Oasis model. The table and seating area in the circle window bump out that normally had a bar spanning the window; the round tub with the rounded tiled wall instead of a typical angled corner shower; an extended loft making a big semi circle window possible that follows the already curved roof. These were all ideas that I just loved and was happy to figure out. I love how different each unit can turn out to fit someones personality.
The Oasis model is known for its giant round window and shower bump-out as well as 3 roof sections (one of which is curved). The Oasis is built on an 8x24' trailer. We build these tiny homes on the Big Island of Hawaii and ship them throughout the Hawaiian Islands.

 Kuche+Cucina
The owners of this home, purchased it from an architect, who converted an old factory, in downtown Jersey City, into a house. When the family grew, they needed to either move, or extend this house they love so much.
Being that this is a historical-preservation building, the front had to remain 'as is'.
Owners hired Fogarty Finger architects to redesign the home and Kuche+Cucina, for the kitchen, closets and the party kitchenette.
Pedini cabinets were chosen, for their sleek, minimal look, in both matte glass and matte lacquer, for different textures.
The work countertop, was done in durable quartz, while the island and the backsplash are real marble.

 EuroAmerica Design
The Greenfield Collection
Enclosed kitchen - large rustic l-shaped light wood floor enclosed kitchen idea in Detroit with shaker cabinets, light wood cabinets, marble countertops, stone tile backsplash, stainless steel appliances, an island and brown backsplash
Enclosed kitchen - large rustic l-shaped light wood floor enclosed kitchen idea in Detroit with shaker cabinets, light wood cabinets, marble countertops, stone tile backsplash, stainless steel appliances, an island and brown backsplash


Sponsored
Columbus, OH

Hope Restoration & General Contracting
Columbus Design-Build, Kitchen & Bath Remodeling, Historic Renovations

 Jackson Design & Remodeling
Uniquely Bold in Ocean Beach, CA | Photo Credit: Jackson Design and Remodeling
Inspiration for a contemporary 3/4 blue floor alcove bathtub remodel in San Diego with flat-panel cabinets, medium tone wood cabinets, white walls and an undermount sink
Inspiration for a contemporary 3/4 blue floor alcove bathtub remodel in San Diego with flat-panel cabinets, medium tone wood cabinets, white walls and an undermount sink


 Nikele Wood, Realtor Amherst Madison Real Estate
Sightline Photography
Minimalist dark wood floor open concept kitchen photo in Boise with a farmhouse sink, recessed-panel cabinets, white cabinets, granite countertops, gray backsplash, ceramic backsplash, stainless steel appliances, beige walls and an island
Minimalist dark wood floor open concept kitchen photo in Boise with a farmhouse sink, recessed-panel cabinets, white cabinets, granite countertops, gray backsplash, ceramic backsplash, stainless steel appliances, beige walls and an island

 Paul Lopa Designs
Example of a country formal and enclosed dark wood floor and brown floor living room design in New York with brown walls, a standard fireplace, a brick fireplace and a wall-mounted tv

 Visbeen Architects
Let there be light. There will be in this sunny style designed to capture amazing views as well as every ray of sunlight throughout the day. Architectural accents of the past give this modern barn-inspired design a historical look and importance. Custom details enhance both the exterior and interior, giving this home real curb appeal. Decorative brackets and large windows surround the main entrance, welcoming friends and family to the handsome board and batten exterior, which also features a solid stone foundation, varying symmetrical roof lines with interesting pitches, trusses, and a charming cupola over the garage. Once inside, an open floor plan provides both elegance and ease. A central foyer leads into the 2,700-square-foot main floor and directly into a roomy 18 by 19-foot living room with a natural fireplace and soaring ceiling heights open to the second floor where abundant large windows bring the outdoors in. Beyond is an approximately 200 square foot screened porch that looks out over the verdant backyard. To the left is the dining room and open-plan family-style kitchen, which, at 16 by 14-feet, has space to accommodate both everyday family and special occasion gatherings. Abundant counter space, a central island and nearby pantry make it as convenient as it is attractive. Also on this side of the floor plan is the first-floor laundry and a roomy mudroom sure to help you keep your family organized. The plan’s right side includes more private spaces, including a large 12 by 17-foot master bedroom suite with natural fireplace, master bath, sitting area and walk-in closet, and private study/office with a large file room. The 1,100-square foot second level includes two spacious family bedrooms and a cozy 10 by 18-foot loft/sitting area. More fun awaits in the 1,600-square-foot lower level, with an 8 by 12-foot exercise room, a hearth room with fireplace, a billiards and refreshment space and a large home theater.

 Defined Interiors Inc.
Movies, sports or your favorite TV show - this is the perfect family room to gather everyone together. Erin Parker Emerald Coast Real Estate Photography

Sponsored
Sunbury, OH

J.Holderby - Renovations
Franklin County's Leading General Contractors - 2X Best of Houzz!

 Bloom Realty
Master Bath
Inspiration for a mid-sized timeless master dark wood floor alcove shower remodel in Jacksonville with a pedestal sink, a two-piece toilet and gray walls
Inspiration for a mid-sized timeless master dark wood floor alcove shower remodel in Jacksonville with a pedestal sink, a two-piece toilet and gray walls

 Chervin Kitchen & Bath Inc.
This mature bathroom is simply gorgeous. Brass accents tastefully adorn all the key spaces, and a chunky, stone-top completes the vanity in a dramatic and elegant way. A white drawer at the base of this furniture-style vanity provides much needed enclosed storage space, while plenty of room above the drawer leaves space for keeping towels within reach. The deep blue backsplash, carried into the shower, was a fantastic choice to bring real character to the space.

 Departure l Architecture
The kid's bathroom on the 2nd floor was a playful design by the kids using salvaged tile.
I think they had fun!
Tub/shower combo - small eclectic kids' multicolored tile and ceramic tile ceramic tile tub/shower combo idea in Portland with a vessel sink, a one-piece toilet and white walls
Tub/shower combo - small eclectic kids' multicolored tile and ceramic tile ceramic tile tub/shower combo idea in Portland with a vessel sink, a one-piece toilet and white walls

 Quarry Mill
This stunning cheese cellar showcases the Quarry Mill's Door County Fieldstone. Door County Fieldstone consists of a range of earthy colors like brown, tan, and hues of green. The combination of rectangular and oval shapes makes this natural stone veneer very different. The stones’ various sizes will help you create unique patterns that are great for large projects like exterior siding or landscaping walls. Smaller projects are still possible and worth the time spent planning. The range of colors are also great for blending in with existing décor of rustic and modern homes alike.



 Floor Coverings International of Monmouth County
This rather large family room remodeling project was done with a wide plank laminate floor. This product is made by KronoSwiss and this is from their Grand Oak Collection. It's a wide plank 12MM thick oak visual with an AC5 rating (very durable) with a very authentic look. Many have confused this laminate product with a real wide plank oak floor.

 The Nelson Brothers | Willis Allen Real Estate
Designed by Island Architects
Built by Smith Brothers Construction
Photography by Marc Weisberg
Large tuscan guest medium tone wood floor bedroom photo in San Diego with white walls and no fireplace
Large tuscan guest medium tone wood floor bedroom photo in San Diego with white walls and no fireplace

 Maraya Interior Design
Old World European, Country Cottage. Three separate cottages make up this secluded village over looking a private lake in an old German, English, and French stone villa style. Hand scraped arched trusses, wide width random walnut plank flooring, distressed dark stained raised panel cabinetry, and hand carved moldings make these traditional farmhouse cottage buildings look like they have been here for 100s of years. Newly built of old materials, and old traditional building methods, including arched planked doors, leathered stone counter tops, stone entry, wrought iron straps, and metal beam straps. The Lake House is the first, a Tudor style cottage with a slate roof, 2 bedrooms, view filled living room open to the dining area, all overlooking the lake. The Carriage Home fills in when the kids come home to visit, and holds the garage for the whole idyllic village. This cottage features 2 bedrooms with on suite baths, a large open kitchen, and an warm, comfortable and inviting great room. All overlooking the lake. The third structure is the Wheel House, running a real wonderful old water wheel, and features a private suite upstairs, and a work space downstairs. All homes are slightly different in materials and color, including a few with old terra cotta roofing. Project Location: Ojai, California. Project designed by Maraya Interior Design. From their beautiful resort town of Ojai, they serve clients in Montecito, Hope Ranch, Malibu and Calabasas, across the tri-county area of Santa Barbara, Ventura and Los Angeles, south to Hidden Hills.
165