
Search results for "Real difference" in Home Design Ideas

 Dvira Interiors
Mid-sized trendy l-shaped medium tone wood floor and brown floor eat-in kitchen photo in Toronto with a double-bowl sink, recessed-panel cabinets, white cabinets, quartz countertops, white backsplash, marble backsplash, stainless steel appliances, an island and white countertops

 Ashley Littman Interiors
Ashley Littman
Inspiration for a mid-sized modern medium tone wood floor bedroom remodel in DC Metro with white walls
Inspiration for a mid-sized modern medium tone wood floor bedroom remodel in DC Metro with white walls

 National Association of Home Builders
The kitchen is open to the family room and has a wall of glass facing the outside. It features a wonderful Robin Wade live-edge-eat island. The state-of-the-art appliances are from Sub-Zero and Wolf. A hidden door disguises a full walk-in pantry. Kitchens supplied the modern gloss and glass cabinets. An elevator provides easy access to the roof terrace. The wine coolers and wine storage room separates and flows into the dining area.
Photography: Jeff Davis Photography
Find the right local pro for your project

 Karli Moore Photography
Beach style carpeted and white floor bedroom photo in Columbus with green walls
Beach style carpeted and white floor bedroom photo in Columbus with green walls

 ADŌR Homes
SpaceCrafting Real Estate Photography
Staircase - transitional carpeted u-shaped staircase idea in Minneapolis with carpeted risers
Staircase - transitional carpeted u-shaped staircase idea in Minneapolis with carpeted risers
 Esperanza Real Estate
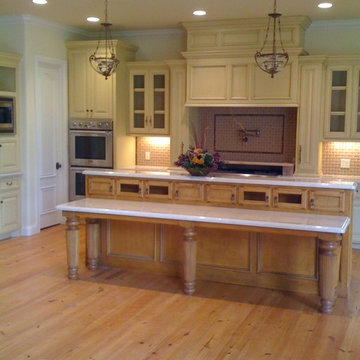
Marble countertops and Carlisle wide plank flooring was the difference maker in this design. Utilizing Old with new...

 Ironworx Productions
Example of a mountain style u-shaped dark wood floor kitchen design with two islands, shaker cabinets, dark wood cabinets, brown backsplash and stainless steel appliances




 Lavette's Home Style
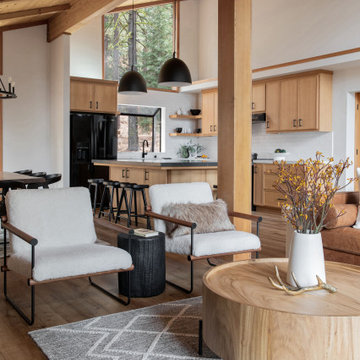
Kitchen - cottage l-shaped dark wood floor kitchen idea in New York with an undermount sink, raised-panel cabinets, white cabinets, ceramic backsplash, stainless steel appliances, an island and gray countertops


 Landmark Homes
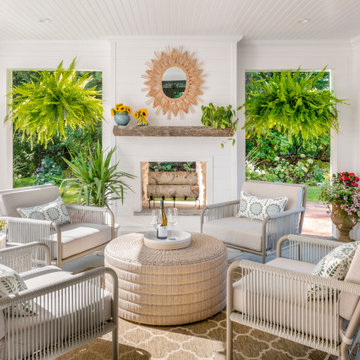
The Laurel Model family room featuring gas fireplace with stone surround.
Inspiration for a mid-sized craftsman open concept dark wood floor family room remodel with gray walls, a standard fireplace, a stone fireplace and no tv
Inspiration for a mid-sized craftsman open concept dark wood floor family room remodel with gray walls, a standard fireplace, a stone fireplace and no tv

Alcove shower - contemporary gray tile alcove shower idea in New York with flat-panel cabinets, white cabinets, an undermount tub and an undermount sink

 Smithcraft Fine Construction
Daylight basement master bath addition featuring a rain shower and a quartz Victoria + Albert Cabrits Bathtub.
Freestanding bathtub - large modern master white tile and ceramic tile porcelain tile freestanding bathtub idea in Portland with an undermount sink, flat-panel cabinets, white cabinets, quartz countertops, a one-piece toilet and gray walls
Freestanding bathtub - large modern master white tile and ceramic tile porcelain tile freestanding bathtub idea in Portland with an undermount sink, flat-panel cabinets, white cabinets, quartz countertops, a one-piece toilet and gray walls

Sponsored
Sunbury, OH

J.Holderby - Renovations
Franklin County's Leading General Contractors - 2X Best of Houzz!

 Aboeda Design
This traditional style galley kitchen features semi custom cabinetry from Bellmont Cabinets in a white painted finish in contrast to the engineered walnut floors from DuChateau. The colored stainless steel range and matching hood are from Blue Star. The kitchen was designed to accommodate large gatherings in this Camano Island beachfront summer home.
 Delphinium Design
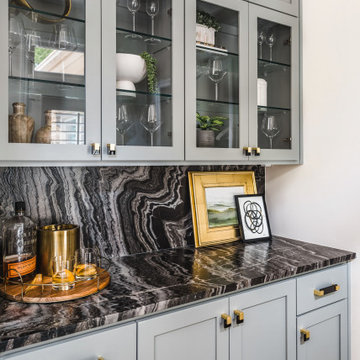
At the bar we used a one-of-a-kind leathered marble countertop and backsplash for the perfect wow factor!
Photography: Tiffany Ringwald
Builder: Ekren Construction

 Fenessco Doors and Windows
Hot tub - mid-sized modern backyard concrete paver and rectangular lap hot tub idea in Los Angeles

 Tina Konstas
Inspiration for a small scandinavian boy medium tone wood floor nursery remodel in New York with gray walls

Sponsored
Sunbury, OH
J.Holderby - Renovations
Franklin County's Leading General Contractors - 2X Best of Houzz!

 + Modern Design
Mid Century Condo
Kansas City, MO
- Mid Century Modern Design
- Bentwood Chairs
- Geometric Lattice Wall Pattern
- New Mixed with Retro
Wesley Piercy, Haus of You Photography

 CRE Construction
Natural light floods this expansive kitchen. Professional grade appliances and upgrades throughout.
Jon Huelskamp, Landmark Photography
Huge elegant galley dark wood floor eat-in kitchen photo in Minneapolis with an undermount sink, recessed-panel cabinets, green cabinets, paneled appliances, granite countertops, multicolored backsplash, subway tile backsplash and an island
Huge elegant galley dark wood floor eat-in kitchen photo in Minneapolis with an undermount sink, recessed-panel cabinets, green cabinets, paneled appliances, granite countertops, multicolored backsplash, subway tile backsplash and an island

 Arjay Builders Inc.
Home Built by Arjay Builders Inc.
Photo by Amoura Productions
Huge trendy foyer photo in Omaha with gray walls and a glass front door
Huge trendy foyer photo in Omaha with gray walls and a glass front door
89