
Search results for "Real difference" in Home Design Ideas

 Elalux tile
Make your kitchen different with Milas White Marble in Black Etching.
Inspiration for a contemporary dark wood floor kitchen remodel in New York with flat-panel cabinets, gray cabinets, brown backsplash and an island
Inspiration for a contemporary dark wood floor kitchen remodel in New York with flat-panel cabinets, gray cabinets, brown backsplash and an island

 L&K Real Estate
Photos by Whitney Kamman Photography
Huge mountain style u-shaped travertine floor kitchen photo with a farmhouse sink, granite countertops, red backsplash, ceramic backsplash, an island and medium tone wood cabinets
Huge mountain style u-shaped travertine floor kitchen photo with a farmhouse sink, granite countertops, red backsplash, ceramic backsplash, an island and medium tone wood cabinets

 Sweetlake Interior Design LLC
Up the ante of your bachelor's retreat (and alternative rooms) aesthetic by adding a meticulously stylised cornice boards. The cornice boards in this house includes (2) different materials, an upholstered wood top molding and absolutely symmetrical handicraft on the curtains. Also, the (4) animal skin wing-backed chairs square measure superbly adorned with nail-heads that are carried throughout the design. This bachelor retreat features a stunning pendant and hand-tufted ottoman table. This house is warm and welcoming and perfect for intimate conversations amongst family and friends for years to come. Please take note - when using cornices, one should decide what proportion return is required. Return is the distance your material hangs away from the wall. Yes, this additionally affects the proportion. Usually, return is 3½ inches. However, larger or taller windows might need a deeper return to avoid the fabric from getting squashed against the wall. An example of a mid-sized transitional formal dining area in Houston, Texas with dark hardwood floors, more, however totally different, large damask wallpaper on the ceiling, (6) custom upholstered striped fabric, scroll back chairs surrounding a gorgeous, glass top dining table, chandelier, artwork and foliage pull this area along for a really elegant, yet masculine space. As for the guest chambers, we carried the inspiration from the bachelor retreat into the space and fabricated (2) more upholstered cornices and custom window treatments, bedding, pillows, upholstered (with nail-heads used in the dining area chairs) headboard, giant damask wallpaper and brown paint. Styling tips: (A) Use nail-heads on furnishings within the alternative rooms to display a reoccurring motif among the house. (B) Use a similar material from one amongst your upholstered furnishing items on the cornice board for visual uniformity. Photo by: Kenny Fenton
Find the right local pro for your project

 Laura Burton Interiors
Erin Holsonback - anindoorlady.com
Inspiration for a large transitional u-shaped porcelain tile open concept kitchen remodel in Austin with an undermount sink, shaker cabinets, white cabinets, stainless steel appliances, two islands, solid surface countertops, gray backsplash and glass tile backsplash
Inspiration for a large transitional u-shaped porcelain tile open concept kitchen remodel in Austin with an undermount sink, shaker cabinets, white cabinets, stainless steel appliances, two islands, solid surface countertops, gray backsplash and glass tile backsplash

 Kitcheneering
Photos by Tyler Bowman of Bowman Group
This tiny bathroom posed a real challenge. The homeowners desperately wanted dual sinks - but with the space constraints it just didn't seem possible. The key was to install separate sinks on two different walls - sizing them to fit. We ended up with a 27-inch vanity for "him" and a 36" vanity for "her."

 Chandra Stone, Interior Design
Michael Hunter
Eat-in kitchen - contemporary galley eat-in kitchen idea in Houston with flat-panel cabinets, multicolored backsplash and stainless steel appliances
Eat-in kitchen - contemporary galley eat-in kitchen idea in Houston with flat-panel cabinets, multicolored backsplash and stainless steel appliances

 Dan Vos Construction Company
Example of a beach style l-shaped eat-in kitchen design in Grand Rapids with an undermount sink, white cabinets, gray backsplash and stainless steel appliances
Example of a beach style l-shaped eat-in kitchen design in Grand Rapids with an undermount sink, white cabinets, gray backsplash and stainless steel appliances



 Legacy CDM Inc.
Jola Photography
Beach style light wood floor kitchen photo in Orange County with white cabinets, white backsplash, an island and shaker cabinets
Beach style light wood floor kitchen photo in Orange County with white cabinets, white backsplash, an island and shaker cabinets

 Dalene Flooring Carpet One
7" wide Hickory flooring, character grade and a custom floor stain color combination.
Inspiration for a transitional freestanding desk medium tone wood floor and brown floor home office remodel in Bridgeport with gray walls
Inspiration for a transitional freestanding desk medium tone wood floor and brown floor home office remodel in Bridgeport with gray walls

 ASTRAL GARDENS
River birch, stewartia, evergreen boxwoods, three different kinds of clematis and deciduous ivy (to eventually cover portions of the fence) create a real oasis from the street.

 Maraya Interior Design
Small white painted kitchen in cottage on the beach in California. Natural wood shelves and natural materials with white cabinetry,
A small weekend beach resort home for a family of four with two little girls. Remodeled from a funky old house built in the 60's on Oxnard Shores. This little white cottage has the master bedroom, a playroom, guest bedroom and girls' bunk room upstairs, while downstairs there is a 1960s feel family room with an industrial modern style bar for the family's many parties and celebrations. A great room open to the dining area with a zinc dining table and rattan chairs. Fireplace features custom iron doors, and green glass tile surround. New white cabinets and bookshelves flank the real wood burning fire place. Simple clean white cabinetry in the kitchen with x designs on glass cabinet doors and peninsula ends. Durable, beautiful white quartzite counter tops and yes! porcelain planked floors for durability! The girls can run in and out without worrying about the beach sand damage!. White painted planked and beamed ceilings, natural reclaimed woods mixed with rattans and velvets for comfortable, beautiful interiors Project Location: Oxnard, California. Project designed by Maraya Interior Design. From their beautiful resort town of Ojai, they serve clients in Montecito, Hope Ranch, Malibu, Westlake and Calabasas, across the tri-county areas of Santa Barbara, Ventura and Los Angeles, south to Hidden Hills- north through Solvang and more.

 PKA Architecture
Karen Melvin Photography
Inspiration for a contemporary multicolored tile bathroom remodel in Minneapolis with flat-panel cabinets and white cabinets
Inspiration for a contemporary multicolored tile bathroom remodel in Minneapolis with flat-panel cabinets and white cabinets

 Heller & Associates
A striking island occupies the center of a spacious kitchen in Bloomfield Hills. The HPL backed real wood veneer in Ebony Sabbiata from Tree Frog bridges the tonal distance between the walnut floors and all white cabinets and walls, creating harmony and visual balance. Full height backsplashes in shiny white are laid out in a windmill pattern, punctuated every so often with intricately designed accent squares. A combination of bold veining and delicate blooming on the Calacatta quartzite countertops contributes its subtle energy to the mix. The kitchen is separated into several independent vignettes, each one laid out symmetrically. The vast island with built in sink offers all the prep space a chef could need. The built in cooktop is centered directly behind to facilitate easy cooking, while an additional sink in the clean up area expedites after dinner chores. A walk-pantry and small home office are tucked in behind the refrigerator freezer wall. Multiple lighting details, including lighted cabinet interiors and a lighted display niche above the refrigerator, complete this stunning 2015 lake home.


 ASTRAL GARDENS
River birch, stewartia, evergreen boxwoods, three different kinds of clematis and deciduous ivy (to eventually cover portions of the fence) create a real oasis from the street.

 Danny Deck Construction, Inc.
Danny Deck
Large trendy backyard deck photo in Los Angeles with no cover
Large trendy backyard deck photo in Los Angeles with no cover
 Litz Real Estate
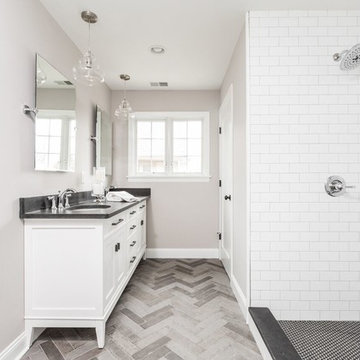
Changing up flooring can make a huge difference. It can even open up the space! (Photo from our 5525 Delaware Indianapolis IN listing location)
Inspiration for a transitional bathroom remodel in Indianapolis
Inspiration for a transitional bathroom remodel in Indianapolis

 User
Real Image Photography
Drop-in bathtub - mid-sized transitional master gray tile and porcelain tile porcelain tile and gray floor drop-in bathtub idea in Calgary with flat-panel cabinets, dark wood cabinets, a two-piece toilet, white walls, a drop-in sink, solid surface countertops and a hinged shower door
Drop-in bathtub - mid-sized transitional master gray tile and porcelain tile porcelain tile and gray floor drop-in bathtub idea in Calgary with flat-panel cabinets, dark wood cabinets, a two-piece toilet, white walls, a drop-in sink, solid surface countertops and a hinged shower door

Sponsored
Sunbury, OH

J.Holderby - Renovations
Franklin County's Leading General Contractors - 2X Best of Houzz!

 Artefacto USA
Example of a trendy ceramic tile and white floor dining room design in Miami with white walls

 Hakuna Haus
Example of a trendy 3/4 beige floor alcove shower design in Austin with shaker cabinets, blue cabinets, multicolored walls and white countertops
 Julia Chasman Design
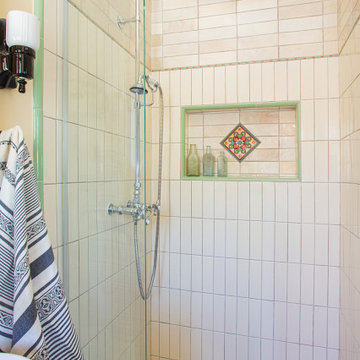
We enlarged the existing shower (which had been added on in an earlier renovation) and customized it with a beautiful old-fashioned style exposed pipe shower system from Vintage Tub & Bath and mixed two different wall tiles for added visual interest. A hand-made Malibu tile is used as a deco on the diagonal in the shower niche, and orange square 1" hexes give the shower floor a real pop.
97