
Search results for "Real differences" in Home Design Ideas

 Pamela Dailey Design
950 sq. ft. gut renovation of a pre-war NYC apartment to add a half-bath and guest bedroom.
Example of a mid-sized classic formal dark wood floor living room design in New York with beige walls, a standard fireplace, a plaster fireplace and no tv
Example of a mid-sized classic formal dark wood floor living room design in New York with beige walls, a standard fireplace, a plaster fireplace and no tv
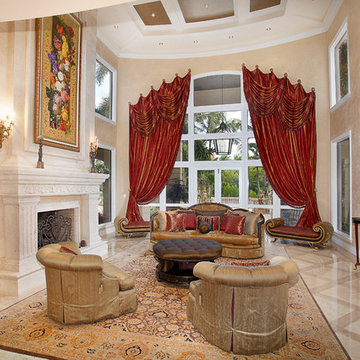


 Timberlake Homes
Bedroom - mid-sized traditional master carpeted bedroom idea in Baltimore with orange walls
Find the right local pro for your project

 Ward Jewell Architect AIA
These clients came to my office looking for an architect who could design their "empty nest" home that would be the focus of their soon to be extended family. A place where the kids and grand kids would want to hang out: with a pool, open family room/ kitchen, garden; but also one-story so there wouldn't be any unnecessary stairs to climb. They wanted the design to feel like "old Pasadena" with the coziness and attention to detail that the era embraced. My sensibilities led me to recall the wonderful classic mansions of San Marino, so I designed a manor house clad in trim Bluestone with a steep French slate roof and clean white entry, eave and dormer moldings that would blend organically with the future hardscape plan and thoughtfully landscaped grounds.
The site was a deep, flat lot that had been half of the old Joan Crawford estate; the part that had an abandoned swimming pool and small cabana. I envisioned a pavilion filled with natural light set in a beautifully planted park with garden views from all sides. Having a one-story house allowed for tall and interesting shaped ceilings that carved into the sheer angles of the roof. The most private area of the house would be the central loggia with skylights ensconced in a deep woodwork lattice grid and would be reminiscent of the outdoor “Salas” found in early Californian homes. The family would soon gather there and enjoy warm afternoons and the wonderfully cool evening hours together.
Working with interior designer Jeffrey Hitchcock, we designed an open family room/kitchen with high dark wood beamed ceilings, dormer windows for daylight, custom raised panel cabinetry, granite counters and a textured glass tile splash. Natural light and gentle breezes flow through the many French doors and windows located to accommodate not only the garden views, but the prevailing sun and wind as well. The graceful living room features a dramatic vaulted white painted wood ceiling and grand fireplace flanked by generous double hung French windows and elegant drapery. A deeply cased opening draws one into the wainscot paneled dining room that is highlighted by hand painted scenic wallpaper and a barrel vaulted ceiling. The walnut paneled library opens up to reveal the waterfall feature in the back garden. Equally picturesque and restful is the view from the rotunda in the master bedroom suite.
Architect: Ward Jewell Architect, AIA
Interior Design: Jeffrey Hitchcock Enterprises
Contractor: Synergy General Contractors, Inc.
Landscape Design: LZ Design Group, Inc.
Photography: Laura Hull
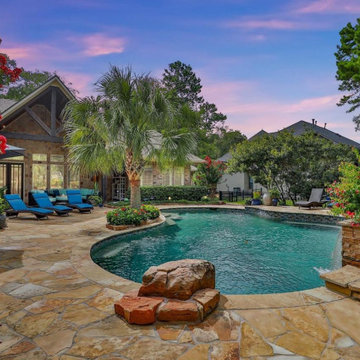
 Carswell Real Estate
There is something different about High Meadow Ranch.
For buyers searching for High Meadow Ranch real estate, the appeal goes beyond finding a beautiful home. This established Magnolia community offers a combination that can be difficult to find: spacious homesites, mature trees, golf course surroundings, custom and established homes, and a quieter setting that still keeps Magnolia, Tomball, The Woodlands, and North Houston within reach.
High Meadow Ranch stands apart from many newer developments because it has an established feel. Mature landscaping and larger homesites give the community a sense of space and privacy, while the golf course setting adds another dimension to the neighborhood.

 Sheila Mayden Interiors
WE Studio Photography
Mid-sized transitional open concept carpeted and multicolored floor family room photo in Seattle with gray walls
Mid-sized transitional open concept carpeted and multicolored floor family room photo in Seattle with gray walls



Sponsored
Columbus, OH

Hope Restoration & General Contracting
Columbus Design-Build, Kitchen & Bath Remodeling, Historic Renovations

 Ryan Hainey Photography LLC.
Example of a mountain style medium tone wood floor and brown floor living room design in Milwaukee with white walls, a standard fireplace and a stone fireplace
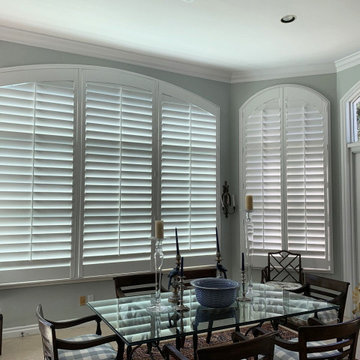
 Architectural Plantation Shutters, Inc
Arched windows with operable radius tops — the louvers run horizontally and the panel itself is cut to follow the curve, so the arch tilts and closes with the rest of the window. That's the difference from a fixed sunburst: this one darkens the room. Two different arch geometries here, a shallow eyebrow and a tall half-round, each templated separately off its own opening. Real hardwood, built at our Palm City, Florida factory.
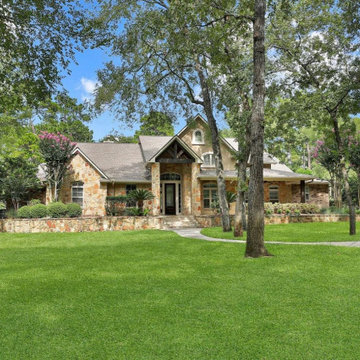 Carswell Real Estate
There is a big difference between buying a house and buying a house with acreage.
When you are searching for Magnolia TX homes for sale with acreage, the property itself becomes part of the lifestyle. You are not just evaluating the kitchen, bedrooms, bathrooms, and floor plan. You are also buying the land, trees, driveway, fencing, drainage, utilities, and everything else that comes with having more space.
For many buyers, that is exactly the appeal.
Magnolia offers opportunities to enjoy a little more room to spread out while remaining within reach of the amenities and communities of the greater Houston area. But acreage properties can also come with considerations that do not apply to a typical suburban home.

 Kuche+Cucina
The owners of this home, purchased it from an architect, who converted an old factory, in downtown Jersey City, into a house. When the family grew, they needed to either move, or extend this house they love so much.
Being that this is a historical-preservation building, the front had to remain 'as is'.
Owners hired Fogarty Finger architects to redesign the home and Kuche+Cucina, for the kitchen, closets and the party kitchenette.
Pedini cabinets were chosen, for their sleek, minimal look, in both matte glass and matte lacquer, for different textures.
The work countertop, was done in durable quartz, while the island and the backsplash are real marble.
 Boheen & Co
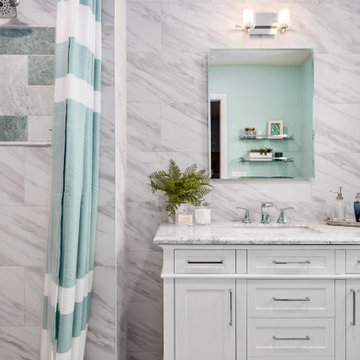
This was a small, enclosed shower in this Master Bathroom. We wanted to give all the glitz and glam this homeowner deserved and make this small space feel larger. We achieved this by running the same wall tile in the shower as the sink wall. It was a tight budget that we were able to make work with real and faux marble mixed together in a clever way. We kept everything light and in cool colors to give that luxurious spa feel.

 Amy Troute Inspired Interior Design
Powder room - contemporary medium tone wood floor, brown floor and wallpaper powder room idea in Portland with flat-panel cabinets, medium tone wood cabinets, a two-piece toilet, gray walls, an undermount sink, quartz countertops, multicolored countertops and a floating vanity

Sponsored
Sunbury, OH

J.Holderby - Renovations
Franklin County's Leading General Contractors - 2X Best of Houzz!

 James Schettino Architects
Mid-sized transitional formal and open concept dark wood floor and brown floor living room photo in New York with gray walls, a standard fireplace, a tile fireplace and a wall-mounted tv
 Carswell Real Estate
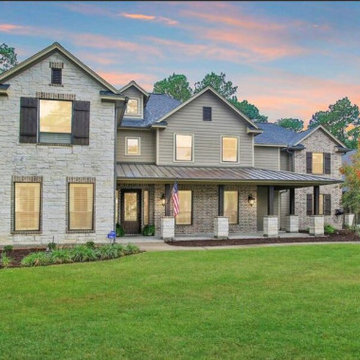
There is something different about High Meadow Ranch.
For buyers searching for High Meadow Ranch real estate, the appeal goes beyond finding a beautiful home. This established Magnolia community offers a combination that can be difficult to find: spacious homesites, mature trees, golf course surroundings, custom and established homes, and a quieter setting that still keeps Magnolia, Tomball, The Woodlands, and North Houston within reach.
High Meadow Ranch stands apart from many newer developments because it has an established feel. Mature landscaping and larger homesites give the community a sense of space and privacy, while the golf course setting adds another dimension to the neighborhood.
 Carswell Real Estate
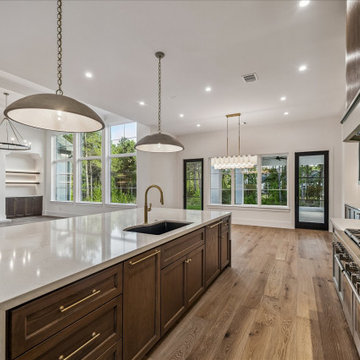
There is something different about High Meadow Ranch.
For buyers searching for High Meadow Ranch real estate, the appeal goes beyond finding a beautiful home. This established Magnolia community offers a combination that can be difficult to find: spacious homesites, mature trees, golf course surroundings, custom and established homes, and a quieter setting that still keeps Magnolia, Tomball, The Woodlands, and North Houston within reach.
High Meadow Ranch stands apart from many newer developments because it has an established feel. Mature landscaping and larger homesites give the community a sense of space and privacy, while the golf course setting adds another dimension to the neighborhood.
 Carswell Real Estate
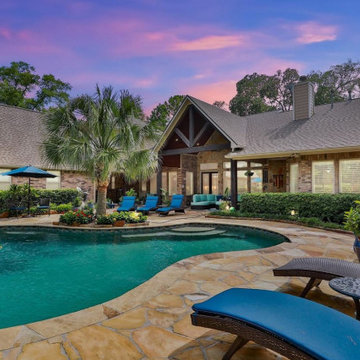
There is something different about High Meadow Ranch.
For buyers searching for High Meadow Ranch real estate, the appeal goes beyond finding a beautiful home. This established Magnolia community offers a combination that can be difficult to find: spacious homesites, mature trees, golf course surroundings, custom and established homes, and a quieter setting that still keeps Magnolia, Tomball, The Woodlands, and North Houston within reach.
High Meadow Ranch stands apart from many newer developments because it has an established feel. Mature landscaping and larger homesites give the community a sense of space and privacy, while the golf course setting adds another dimension to the neighborhood.

Sponsored
Sunbury, OH
J.Holderby - Renovations
Franklin County's Leading General Contractors - 2X Best of Houzz!

 Suncrest Homes
Inspiration for a large modern concrete floor and multicolored two-story mixed siding house exterior remodel with a light wood front door, a shed roof and a metal roof
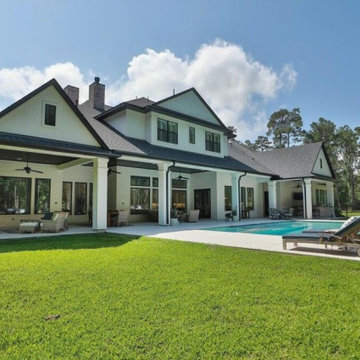 Carswell Real Estate
There is something different about High Meadow Ranch.
For buyers searching for High Meadow Ranch real estate, the appeal goes beyond finding a beautiful home. This established Magnolia community offers a combination that can be difficult to find: spacious homesites, mature trees, golf course surroundings, custom and established homes, and a quieter setting that still keeps Magnolia, Tomball, The Woodlands, and North Houston within reach.
High Meadow Ranch stands apart from many newer developments because it has an established feel. Mature landscaping and larger homesites give the community a sense of space and privacy, while the golf course setting adds another dimension to the neighborhood.
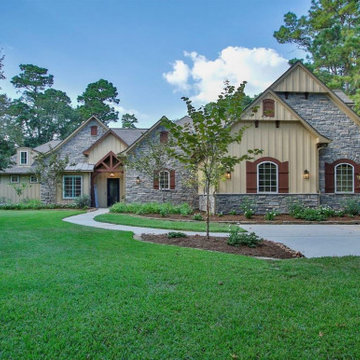 Carswell Real Estate
There is a big difference between buying a house and buying a house with acreage.
When you are searching for Magnolia TX homes for sale with acreage, the property itself becomes part of the lifestyle. You are not just evaluating the kitchen, bedrooms, bathrooms, and floor plan. You are also buying the land, trees, driveway, fencing, drainage, utilities, and everything else that comes with having more space.
For many buyers, that is exactly the appeal.
Magnolia offers opportunities to enjoy a little more room to spread out while remaining within reach of the amenities and communities of the greater Houston area. But acreage properties can also come with considerations that do not apply to a typical suburban home.
114