
Search results for "Real differences" in Home Design Ideas


 Aurora Technology
Inspiration for a large industrial single-wall concrete floor and gray floor seated home bar remodel in Omaha with open cabinets and brick backsplash

 Repp Renovations
Inspiration for a large timeless medium tone wood floor and brown floor sunroom remodel in New York with a standard ceiling and a standard fireplace
Find the right local pro for your project

 AA Real Estate Group
Do Something Different Media Marketing
Example of a large classic open concept dark wood floor living room design in Boston with beige walls, a standard fireplace and a stone fireplace
Example of a large classic open concept dark wood floor living room design in Boston with beige walls, a standard fireplace and a stone fireplace

 Neave Group Outdoor Solutions
Whitewater Imagery
Inspiration for a large timeless backyard stone and rectangular lap hot tub remodel in New York
Inspiration for a large timeless backyard stone and rectangular lap hot tub remodel in New York

 RCH Home & Design
Our showcase kitchen was envisioned to be a modern farmhouse dream. To encompass the trend we used period lighting, a combination of cream, black and natural wood tones. Authentic natural maple hardwood flooring. Partially stained wood and painted cream custom cabinets for contrast and definition. The spacious kitchen island made of Vicostone Carrara honed Quartz is attached to the dining table. White fireclay farmhouse sink. Premium JennAir appliances.
Finished with cream faux leather dining chairs and farmhouse decor.
 AA Real Estate Group
Do Something Different Media Marketing
Large elegant open concept dark wood floor living room photo in Boston with beige walls, a standard fireplace and a stone fireplace
Large elegant open concept dark wood floor living room photo in Boston with beige walls, a standard fireplace and a stone fireplace


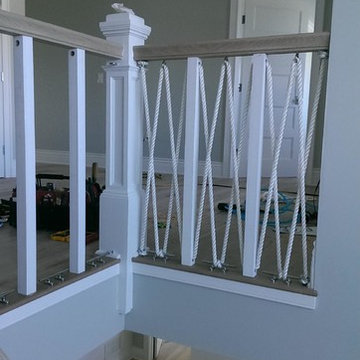
 Legacy Stairs & Millwork, Inc.
the beginning of a nautical rope rail system with real boat cleats
Example of a beach style home design design in New York
Example of a beach style home design design in New York

 Faulkner Perrin Custom Homes
Large contemporary white two-story stucco house exterior idea in Dallas with a metal roof

 Shigetomi Pratt Architects, Inc.
Living room - mid-sized country formal and enclosed carpeted and beige floor living room idea in Los Angeles with white walls and no tv

 Hudson Realty Group
JB Real Estate Photography - Jessica Brown
Example of a large transitional single-wall light wood floor eat-in kitchen design in New York with an undermount sink, shaker cabinets, gray cabinets, quartz countertops, white backsplash, stone slab backsplash, stainless steel appliances and an island
Example of a large transitional single-wall light wood floor eat-in kitchen design in New York with an undermount sink, shaker cabinets, gray cabinets, quartz countertops, white backsplash, stone slab backsplash, stainless steel appliances and an island

 Youkay Studio
This love seat's grey is not colour matched with the Queen size bed beside but, you can barely see the difference in real life! And, it works :)
Inspiration for a small modern open concept ceramic tile and brown floor living room remodel in Toronto
Inspiration for a small modern open concept ceramic tile and brown floor living room remodel in Toronto

 JAUREGUI Architecture Interiors Construction
Piston Design
Huge tuscan beige three-story mixed siding exterior home photo in Houston
Huge tuscan beige three-story mixed siding exterior home photo in Houston

Sponsored
Columbus, OH

Hope Restoration & General Contracting
Columbus Design-Build, Kitchen & Bath Remodeling, Historic Renovations

 Jewell S. Ros, Associate AIA
Transitional master gray tile and white tile gray floor freestanding bathtub photo in Los Angeles with shaker cabinets, gray cabinets, white walls, an undermount sink, a hinged shower door and gray countertops


 Kole Made Design/Build
Large trendy u-shaped medium tone wood floor and brown floor eat-in kitchen photo in Philadelphia with a farmhouse sink, flat-panel cabinets, dark wood cabinets, quartz countertops, white backsplash, subway tile backsplash, stainless steel appliances, an island and white countertops
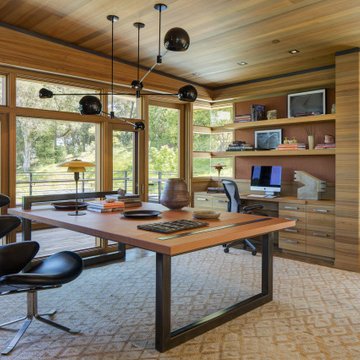
 Fergus Garber Architects
Example of a minimalist built-in desk gray floor, wood ceiling and wood wall home office design in San Francisco



 James McNeal Architecture and Design
Example of a mid-sized mountain style brown one-story wood gable roof design with a metal roof

 DHD Architecture and Interior Design
"Dramatically positioned along Pelican Crest's prized front row, this Newport Coast House presents a refreshing modern aesthetic rarely available in the community. A comprehensive $6M renovation completed in December 2017 appointed the home with an assortment of sophisticated design elements, including white oak & travertine flooring, light fixtures & chandeliers by Apparatus & Ladies & Gentlemen, & SubZero appliances throughout. The home's unique orientation offers the region's best view perspective, encompassing the ocean, Catalina Island, Harbor, city lights, Palos Verdes, Pelican Hill Golf Course, & crashing waves. The eminently liveable floorplan spans 3 levels and is host to 5 bedroom suites, open social spaces, home office (possible 6th bedroom) with views & balcony, temperature-controlled wine and cigar room, home spa with heated floors, a steam room, and quick-fill tub, home gym, & chic master suite with frameless, stand-alone shower, his & hers closets, & sprawling ocean views. The rear yard is an entertainer's paradise with infinity-edge pool & spa, fireplace, built-in BBQ, putting green, lawn, and covered outdoor dining area. An 8-car subterranean garage & fully integrated Savant system complete this one of-a-kind residence. Residents of Pelican Crest enjoy 24/7 guard-gated patrolled security, swim, tennis & playground amenities of the Newport Coast Community Center & close proximity to the pristine beaches, world-class shopping & dining, & John Wayne Airport." via Cain Group / Pacific Sotheby's International Realty
Photo: Chris Snitko

111