
Search results for "Real differences" in Home Design Ideas

 Geoff Chick & Associates
Will Sullivan - Emerald Coast Real Estate Photography
Inspiration for a huge coastal white three-story mixed siding gable roof remodel in Miami
Inspiration for a huge coastal white three-story mixed siding gable roof remodel in Miami
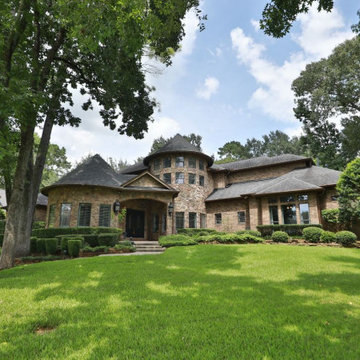
 Carswell Real Estate
There is a big difference between buying a house and buying a house with acreage.
When you are searching for Magnolia TX homes for sale with acreage, the property itself becomes part of the lifestyle. You are not just evaluating the kitchen, bedrooms, bathrooms, and floor plan. You are also buying the land, trees, driveway, fencing, drainage, utilities, and everything else that comes with having more space.
For many buyers, that is exactly the appeal.
Magnolia offers opportunities to enjoy a little more room to spread out while remaining within reach of the amenities and communities of the greater Houston area. But acreage properties can also come with considerations that do not apply to a typical suburban home.

 Real Construction LLC
Catalina foothills kitchen remodel
Eat-in kitchen - mid-sized rustic terra-cotta tile eat-in kitchen idea in Phoenix with a farmhouse sink, raised-panel cabinets, medium tone wood cabinets, solid surface countertops, white backsplash, stone tile backsplash, stainless steel appliances and an island
Eat-in kitchen - mid-sized rustic terra-cotta tile eat-in kitchen idea in Phoenix with a farmhouse sink, raised-panel cabinets, medium tone wood cabinets, solid surface countertops, white backsplash, stone tile backsplash, stainless steel appliances and an island
Find the right local pro for your project

 Charles Maccora Design
Mid-sized trendy open concept concrete floor, gray floor and shiplap wall living room photo with a standard fireplace, a brick fireplace and black walls

 Sanctuary Kitchen and Bath Design
Teri Fotheringham Photography
Inspiration for a large transitional master white tile and stone tile marble floor freestanding bathtub remodel in Denver with raised-panel cabinets, gray cabinets, a one-piece toilet, gray walls, an undermount sink and marble countertops
Inspiration for a large transitional master white tile and stone tile marble floor freestanding bathtub remodel in Denver with raised-panel cabinets, gray cabinets, a one-piece toilet, gray walls, an undermount sink and marble countertops

 Holmes + Salter Interiors
Abby Caroline Photography
Inspiration for a large farmhouse slate floor hallway remodel in Atlanta with multicolored walls
Inspiration for a large farmhouse slate floor hallway remodel in Atlanta with multicolored walls

 Joel Reis Architecture and Real Estate Photography
Example of a huge trendy u-shaped light wood floor open concept kitchen design in Los Angeles with an integrated sink, flat-panel cabinets, dark wood cabinets, marble countertops, marble backsplash, stainless steel appliances and an island

Sponsored
Columbus, OH

Hope Restoration & General Contracting
Columbus Design-Build, Kitchen & Bath Remodeling, Historic Renovations

 Carol Loveless Media Services
Photographing small spaces can be a challenge - having the right equipment (and sometimes flexibility) makes all the difference.
Small trendy bathroom photo in Austin with furniture-like cabinets, brown cabinets, a two-piece toilet, orange walls, a pedestal sink, quartz countertops and beige countertops
Small trendy bathroom photo in Austin with furniture-like cabinets, brown cabinets, a two-piece toilet, orange walls, a pedestal sink, quartz countertops and beige countertops

 Bradford Smith - High Rock Real Estate
$8,000 Builder credit paid to you towards window coverings, closing costs or interest buy-down! Magazine quality kitchen w/ expensive high gloss white finish, frosted glass showcase and soft close / pull-out cabinetry * Upgraded touch faucet * Upgraded composite granite sink for durability * Upgraded GE Cafe SS appliances * Upgraded 4" solid hardwood flooring * Upgraded slimline fireplace * Upgraded tankless water heater for high efficiency* Upgraded solid core doors throughout (twice the price of standard hollow core) * Upgraded custom handmade wrought-iron rail / with butcher block wood stairsystem * Rec/Media Room w/ upgraded roll-up garage door double pane & insulated for energy efficiency * Expansive patio with panoramic unobstructed city skyline AND mountain views perfect for entertaining* Full wet bar w/ wine refrigerator, sink and storage * 4 bedroom potential (call broker for specs) * 2 car detached garage * Ample storage space in 14' garage and temp controlled 3' crawl space.

 Marilyn Hill Interiors
Mid-sized transitional formal and enclosed medium tone wood floor living room photo in Nashville with blue walls, a standard fireplace and no tv


 Calming Home By Venus LLC
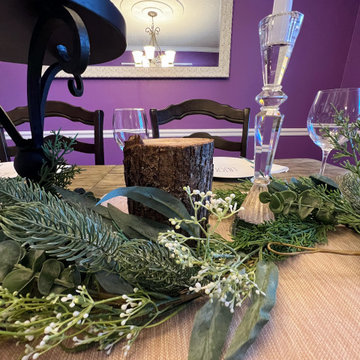
Real wood right out of the backyard added the farmhouse feel. We combined crystal candle holders with a block of wood on the dining room table. There is nothing wrong with playing around with different textures and themes, as long as they complement one other.

 DEANE Inc | Distinctive Design & Cabinetry
There is nothing better than beautiful natural lighting, custom marble countertops and countertop accessories to add a sense of personal style to a home. Floor to ceiling custom cabinetry create a chic look as well as lots of storage space.

Sponsored
Columbus, OH
Hope Restoration & General Contracting
Columbus Design-Build, Kitchen & Bath Remodeling, Historic Renovations

 Great Escapes Custom Pools
Mid-sized trendy backyard stone and custom-shaped hot tub photo in Houston

 Refuge Real Estate
Mars Varela Photography
Mid-sized traditional beige one-story concrete fiberboard exterior home idea in Houston
Mid-sized traditional beige one-story concrete fiberboard exterior home idea in Houston

 Jackie James LLC
Live Edge Wood and Brass Table, Midcentury gray chairs, Sputnik Chandelier and a Pink Kilim Rug.
Great room - small mid-century modern light wood floor and brown floor great room idea in Dallas with white walls
Great room - small mid-century modern light wood floor and brown floor great room idea in Dallas with white walls



Sponsored
Sunbury, OH

J.Holderby - Renovations
Franklin County's Leading General Contractors - 2X Best of Houzz!

 Squint Photography
Photography by Sonja Quintero of Squint Photography
Alcove bathtub - transitional beige tile alcove bathtub idea in Dallas with an undermount sink and dark wood cabinets
Alcove bathtub - transitional beige tile alcove bathtub idea in Dallas with an undermount sink and dark wood cabinets

 ASTRAL GARDENS
River birch, stewartia, evergreen boxwoods, three different kinds of clematis and deciduous ivy (to eventually cover portions of the fence) create a real oasis from the street.

 LDa Architecture & Interiors
Architect: LDa Architecture & Interiors
Interior Design: LDa Architecture & Interiors
Builder: Youngblood Builders
Landscaper: Sudbury Design Group
Photographer: Greg Premru Photography
115