
Search results for "Real differences" in Home Design Ideas


 Chester County Kitchen & Bath
Making some small changes to the layout and removing a wall between the kitchen and dining room really made a big difference to this full kitchen remodel. New Fabuwood cabinetry in Galaxy Frost gives this new kitchen clean simple lines. The Fusion Brand flooring in Ash Gray is a great durable choice for a kitchen floor being water proof and scratch resistant while looking like real wood. Leathered finished Steel Gray Granite ties all the colors together. Another beautifully simple and clean full kitchen remodel by Chester County Kitchen in Bath.

Find the right local pro for your project

 Kitcheneering
Photos by Tyler Bowman of Bowman Group
This tiny bathroom posed a real challenge. The homeowners desperately wanted dual sinks - but with the space constraints it just didn't seem possible. The key was to install separate sinks on two different walls - sizing them to fit. We ended up with a 27-inch vanity for "him" and a 36" vanity for "her."

 Mirage Tactical Furniture, Inc
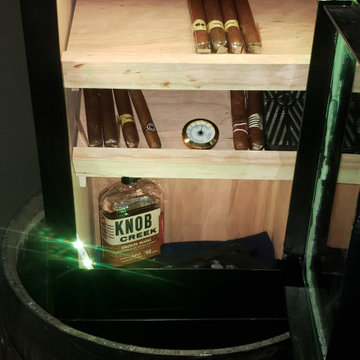
The Whiskey Barrel Cabinet is a revolutionary way of concealing your most valuable items. This is a used REAL whiskey barrel with coals still in the barrel.
Here is what you get with every purchase of America's Whiskey Barrel.
1. Remote Controlled open and close
2. Remote Controlled LED Lights for the interior
3. Steel Powder Coated Inside Frame work
4. A REAL WHISKEY BARREL
5. Glass Door
6. Power control module
We offer several different variations of the barrel and some variations can be combined.
Here are a few variations.
1. Humidor
2. Safe
3. Wine Bar
4. Whiskey Bar
5. Refrigerator
6. Storage
Delivery Available. Contact us for more info.
 Chester County Kitchen & Bath
Making some small changes to the layout and removing a wall between the kitchen and dining room really made a big difference to this full kitchen remodel. New Fabuwood cabinetry in Galaxy Frost gives this new kitchen clean simple lines. The Fusion Brand flooring in Ash Gray is a great durable choice for a kitchen floor being water proof and scratch resistant while looking like real wood. Leathered finished Steel Gray Granite ties all the colors together. Another beautifully simple and clean full kitchen remodel by Chester County Kitchen in Bath.



Sponsored
Sunbury, OH

J.Holderby - Renovations
Franklin County's Leading General Contractors - 2X Best of Houzz!

 Departure l Architecture
The skylights allow great light through the forest and into the sink area while providing a view up through the adjacent forest trees. Seeing the underside of the roof soffit creates a nice refinement overhead.

 Alison Kandler Interior Design
Bret Gum for Cottages and Bungalows
Example of a mid-sized cottage chic l-shaped terra-cotta tile eat-in kitchen design in Los Angeles with beaded inset cabinets, white cabinets, a farmhouse sink, tile countertops, terra-cotta backsplash, stainless steel appliances and multicolored backsplash
Example of a mid-sized cottage chic l-shaped terra-cotta tile eat-in kitchen design in Los Angeles with beaded inset cabinets, white cabinets, a farmhouse sink, tile countertops, terra-cotta backsplash, stainless steel appliances and multicolored backsplash

 Northwest Factory Finishes
ColorStrand Yellowstone LP SmartSide lap and Great Random shake.
Craftsman brown wood exterior home idea
Craftsman brown wood exterior home idea

 Jennifer Ott Design
Photograph © Ken Gutmaker
• Interior Designer: Jennifer Ott Design
• Architect: Studio Sarah Willmer Architecture
• Builder: Blair Burke General Contractors, Inc.

 A & E Flooring
Example of a mid-sized transitional galley vinyl floor eat-in kitchen design in Orange County with an undermount sink, recessed-panel cabinets, light wood cabinets, quartzite countertops, stainless steel appliances and an island
 Mirage Tactical Furniture, Inc
The Whiskey Barrel Cabinet is a revolutionary way of concealing your most valuable items. This is a used REAL whiskey barrel with coals still in the barrel.
Here is what you get with every purchase of America's Whiskey Barrel.
1. Remote Controlled open and close
2. Remote Controlled LED Lights for the interior
3. Steel Powder Coated Inside Frame work
4. A REAL WHISKEY BARREL
5. Glass Door
6. Power control module
We offer several different variations of the barrel and some variations can be combined.
Here are a few variations.
1. Humidor
2. Safe
3. Wine Bar
4. Whiskey Bar
5. Refrigerator
6. Storage
Delivery Available. Contact us for more info.



 Rendering Space
www.RenderingSpace.com
Rendering Space provides high-end Real Estate and Property Marketing in the Pacific Northwest. We combine art with technology to provide the most visually engaging marketing available. Homes by Brent Keys homesbybrentkeys.com

 Jess Pedersen Architecture
PHOTOS: Mountain Home Photo
CONTRACTOR: 3C Construction
Main level living: 1455 sq ft
Upper level Living: 1015 sq ft
Guest Wing / Office: 520 sq ft
Total Living: 2990 sq ft
Studio Space: 1520 sq ft
2 Car Garage : 575 sq ft
General Contractor: 3C Construction: Steve Lee
The client, a sculpture artist, and his wife came to J.P.A. only wanting a studio next to their home. During the design process it grew to having a living space above the studio, which grew to having a small house attached to the studio forming a compound. At this point it became clear to the client; the project was outgrowing the neighborhood. After re-evaluating the project, the live / work compound is currently sited in a natural protected nest with post card views of Mount Sopris & the Roaring Fork Valley. The courtyard compound consist of the central south facing piece being the studio flanked by a simple 2500 sq ft 2 bedroom, 2 story house one the west side, and a multi purpose guest wing /studio on the east side. The evolution of this compound came to include the desire to have the building blend into the surrounding landscape, and at the same time become the backdrop to create and display his sculpture.
“Jess has been our architect on several projects over the past ten years. He is easy to work with, and his designs are interesting and thoughtful. He always carefully listens to our ideas and is able to create a plan that meets our needs both as individuals and as a family. We highly recommend Jess Pedersen Architecture”.
- Client
“As a general contractor, I can highly recommend Jess. His designs are very pleasing with a lot of thought put in to how they are lived in. He is a real team player, adding greatly to collaborative efforts and making the process smoother for all involved. Further, he gets information out on or ahead of schedule. Really been a pleasure working with Jess and hope to do more together in the future!”
Steve Lee - 3C Construction

 Versa Homes
Real Estate Agents are often the most challenging clients to satisfy when it comes to their personal home renovations. They have usually worked with a variety of different contractors and understand the business, through and through. By the time we were finished with this country-style home renovation, this Real Estate professional began recommending Versa exclusively... for the past three years in a row! The home owner was looking for a unique solution for their large family, which includes six children. We opened up the space with the following renovations:
Addition of a long, family kitchen Island
Implementation of barn floors throughout
Accommodation for and Installation of high-end double fridge

 Chango
Architecture, Construction Management, Interior Design, Art Curation & Real Estate Advisement by Chango & Co.
Construction by MXA Development, Inc.
Photography by Sarah Elliott
See the home tour feature in Domino Magazine



 SYNC Technology Integration, LLC
This is a 4-TV system where all 4 TVs can be displaying something different or even the same thing! The center TV is a 60", the 2 on the sides are 40" and the bar TV is a 32". All devices are in a rack on the other side of the main TV wall. It is all controlled by a re-chargeable universal remote.
There is a real-time sports ticker that displays up-to-date scores for all major sports and even shows teams' logos!

 JR Floors and Window Coverings
Laminate is a durable floor that offers photorealistic images and grain patterns to provide the look of hardwood floors and other premium materials such as slate and stone at a much more affordable cost. They resist dents better than hardwood flooring and are well suited to any area of the home except for wet areas such as full bathrooms.
Laminate is made from four layers: a clear top layer infused with aluminum oxide to resist scratching and wear; a design layer, which features a photographic image of real wood flooring; a core, which gives the laminate its strength and structure; and a backing layer that provides additional support and stability.
Laminate floors differ in three basic ways: thickness, warranties, and wear ratings.
 Versa Homes
Real Estate Agents are often the most challenging clients to satisfy when it comes to their personal home renovations. They have usually worked with a variety of different contractors and understand the business, through and through. By the time we were finished with this country-style home renovation, this Real Estate professional began recommending Versa exclusively... for the past three years in a row! The home owner was looking for a unique solution for their large family, which includes six children. We opened up the space with the following renovations:
Addition of a long, family kitchen Island
Implementation of barn floors throughout
Accommodation for and Installation of high-end double fridge
142