
Search results for "Real mountain" in Home Design Ideas

 Wellborn Cabinet, Inc.
nspired by the pages of Southern Living and the North Georgia Mountains, Quarry Ridge is built on a beautiful home site overlooking Hole #17, the Quarry Hole, on Currahee Club's Jim Fazio designed, Rolex World's Top 1000 Golf Course.
At 1,200 breathtaking acres, Currahee Club offers some of the finest real estate in North Georgia. The master-planned community features golf course, lake, and mountain homes on unique lots shaped by their natural surroundings.— at Currahee Club.
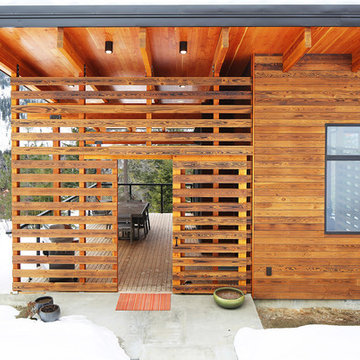


 Susan Yeley Homes
This gem of a house was built in the 1950s, when its neighborhood undoubtedly felt remote. The university footprint has expanded in the 70 years since, however, and today this home sits on prime real estate—easy biking and reasonable walking distance to campus.
When it went up for sale in 2017, it was largely unaltered. Our clients purchased it to renovate and resell, and while we all knew we'd need to add square footage to make it profitable, we also wanted to respect the neighborhood and the house’s own history. Swedes have a word that means “just the right amount”: lagom. It is a guiding philosophy for us at SYH, and especially applied in this renovation. Part of the soul of this house was about living in just the right amount of space. Super sizing wasn’t a thing in 1950s America. So, the solution emerged: keep the original rectangle, but add an L off the back.
With no owner to design with and for, SYH created a layout to appeal to the masses. All public spaces are the back of the home--the new addition that extends into the property’s expansive backyard. A den and four smallish bedrooms are atypically located in the front of the house, in the original 1500 square feet. Lagom is behind that choice: conserve space in the rooms where you spend most of your time with your eyes shut. Put money and square footage toward the spaces in which you mostly have your eyes open.
In the studio, we started calling this project the Mullet Ranch—business up front, party in the back. The front has a sleek but quiet effect, mimicking its original low-profile architecture street-side. It’s very Hoosier of us to keep appearances modest, we think. But get around to the back, and surprise! lofted ceilings and walls of windows. Gorgeous.
Find the right local pro for your project

 Germania Construction
A custom bar near the golf simulator adds an artistic flair to the game room.
Inspiration for a large rustic enclosed carpeted home theater remodel in Salt Lake City with beige walls and a media wall
Inspiration for a large rustic enclosed carpeted home theater remodel in Salt Lake City with beige walls and a media wall

 Equity Northwest Real Estate Meridian
Jolene Grizzle
Inspiration for a large timeless open concept light wood floor living room remodel in Boise with gray walls, a standard fireplace, a tile fireplace and a wall-mounted tv
Inspiration for a large timeless open concept light wood floor living room remodel in Boise with gray walls, a standard fireplace, a tile fireplace and a wall-mounted tv

 Mãkena Interiors
Great Family Room with amazing Mountain and Golf course view at the Seven Lakes Country Club Palm Springs, CA. staged by House & Homes Palm Springs.
Example of a large 1950s open concept travertine floor family room design with beige walls
Example of a large 1950s open concept travertine floor family room design with beige walls



Sponsored
Sunbury, OH

J.Holderby - Renovations
Franklin County's Leading General Contractors - 2X Best of Houzz!
 Equity Northwest Real Estate Meridian
Jolene Grizzle
Inspiration for a large timeless l-shaped medium tone wood floor open concept kitchen remodel in Boise with a double-bowl sink, raised-panel cabinets, white cabinets, granite countertops, white backsplash, ceramic backsplash, stainless steel appliances and an island
Inspiration for a large timeless l-shaped medium tone wood floor open concept kitchen remodel in Boise with a double-bowl sink, raised-panel cabinets, white cabinets, granite countertops, white backsplash, ceramic backsplash, stainless steel appliances and an island

 HBK Photography
 shot for luxury real estate listing
Inspiration for a mid-sized contemporary backyard rectangular pool remodel
Inspiration for a mid-sized contemporary backyard rectangular pool remodel

 Charlie Dresen, SteamboatsMyHome
Charlie Dresen, www.SteamboatsMyHome.com
Transitional living room photo in Denver
Transitional living room photo in Denver
 TIlly Mezger
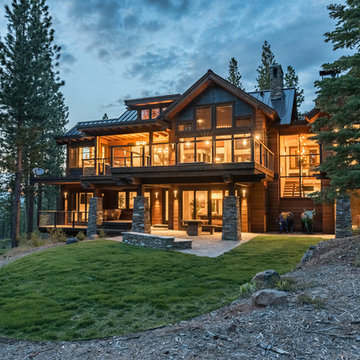
Tahoe Luxury Real Estate Group Presents Home #620: Nestled on a sunny 1 acre homesite, backing to a private greenbelt, for more privacy than most Martis Camp homesites. welcome to this 5-bed, 5.5 bath home. You will immediately feel the power that grabs your attention and appeals to your soul: the power of the mountain and forest views, coupled with a contemporary design exemplifing the homes exquisite modern flare. Enjoy sharing tales and roasting marshmallows around the fire pits. Easy winter access w So West sun exposed driveway. Walk to Martis Camp's private ski lodge, Adventure Park, direct access to Northstar California's Lookout Mountain. This home will embrace your family lifestyle.

 Studio Architects
Robert Hawkins, Be A Deer
Bedroom - mid-sized farmhouse guest carpeted and beige floor bedroom idea with yellow walls and no fireplace
Bedroom - mid-sized farmhouse guest carpeted and beige floor bedroom idea with yellow walls and no fireplace

 L&K Real Estate
Above garage guest suite at Big Sky, MT home. Photo by Karl Neumann
Inspiration for a small modern light wood floor open concept kitchen remodel with flat-panel cabinets, light wood cabinets and wood countertops
Inspiration for a small modern light wood floor open concept kitchen remodel with flat-panel cabinets, light wood cabinets and wood countertops
Sponsored
Sunbury, OH
J.Holderby - Renovations
Franklin County's Leading General Contractors - 2X Best of Houzz!


 Basecamp Builders, Inc.
Tahoe Real Estate Photography
Mid-sized mountain style brown two-story wood gable roof photo with a metal roof
Mid-sized mountain style brown two-story wood gable roof photo with a metal roof

 The Group, Inc. Real Estate - Kelly McBartlett
A Brilliant Photo - Agneiszka Wormus
Example of a huge arts and crafts front yard concrete floor front door design in Denver with a medium wood front door
Example of a huge arts and crafts front yard concrete floor front door design in Denver with a medium wood front door


 Germania Construction
It's easy to entertain a huge gathering or just your family at home with a large porch and outdoor cooking station, complete with grill.
Inspiration for a huge contemporary three-story and backyard wood and concrete brown patio kitchen remodel in Salt Lake City with a shed roof and a roof extension
Inspiration for a huge contemporary three-story and backyard wood and concrete brown patio kitchen remodel in Salt Lake City with a shed roof and a roof extension
 Germania Construction
When you see the terrain where this luxury mountain home is built, you understand the need for experts in mountain home construction. With such harsh weather conditions and rugged terrain, you need a team with expertise in the area to design your home.

 ID3 Interior Design
Photo by Sinead Hastings-Tahoe Real Estate Photography
Kitchen - farmhouse light wood floor kitchen idea with a farmhouse sink, flat-panel cabinets, quartz countertops, white backsplash, subway tile backsplash, paneled appliances, an island and gray countertops
Kitchen - farmhouse light wood floor kitchen idea with a farmhouse sink, flat-panel cabinets, quartz countertops, white backsplash, subway tile backsplash, paneled appliances, an island and gray countertops
106