
Search results for "Real mountain" in Home Design Ideas

 Rachel Betz Luxury Real Estate Design/Development
Marble shower and floors with mix of gray, white, and earthtones. Brick set tile and mosaic accents. White cabinetry & chrome fixtures. Luxury tiny house bathroom.

 Equity Northwest Real Estate Meridian
Jolene Grizzle
Example of a large classic master gray tile and glass tile ceramic tile drop-in bathtub design in Boise with a vessel sink, raised-panel cabinets, medium tone wood cabinets, granite countertops, a one-piece toilet and gray walls
Example of a large classic master gray tile and glass tile ceramic tile drop-in bathtub design in Boise with a vessel sink, raised-panel cabinets, medium tone wood cabinets, granite countertops, a one-piece toilet and gray walls

 Germania Construction
With such a steep mountainside, you need expert builders who can use both their sense of style and construction expertise to help you create a luxurious home in the mountains.
Find the right local pro for your project

 Paffrath & Thomas Real Estate
Western Exposures Photography INC.
Inspiration for a rustic exterior home remodel in Denver
Inspiration for a rustic exterior home remodel in Denver


 Envision Web
Stuart Wade, Envision Virtual Tours, Inc.
Envision Virtual Tours and High Resolution Photography is your best choice to find just what you are looking for in the Lake Burton Area . Knowing the areas and resources of Lake Burton is our specialty
Lake Burton is a 2,775 acre man-made lake with 62 miles of shoreline located in the northeastern corner of Georgia in Rabun County. It is the first lake in a five-lake series called the Tallulah River Watershed that follows the original course of the Tallulah River. The series of lakes starts with Lake Burton as the northernmost lake followed by Lake Seed, Lake Rabun, Lake Tallulah Falls and the eastern arm of Lake Tugalo (the western arm is formed by the Chattooga River. The lakes are owned and operated by the Georgia Power Company to generate hydroelectric energy for Georgia's largest city, Atlanta. At one time these lakes were the largest producers of electricity in the state of Georgia. Now, they only provide peak power supply.
The lake was built in a deep valley located along a 10 mile section of the Tallulah River. The Lake Burton Dam was closed on December 22, 1919 and the lake started to fill. The dam is a gravity concrete dam, with a height of 128 feet and a span of 1,100 feet. The spillway is equipped with eight gates 22 feet wide by 6.6 feet high. The total capacity at an elevation of 1,866.6 feet is 108,000 acre-ft, of which 106,000 acre-ft is usable storage. The generating capacity of the dam is 6,120 kilowatts (two units).Lake Burton is the highest Georgia Power lake in Georgia.
Lake Burton gets its named from the town of Burton, which was the second largest town in Rabun County with a population of approximately 200 but now lies below the lake's surface. The town (and the lake) was named after local prominent citizen Jeremiah Burton and was situated along the road from Clayton, Georgia to the Nacoochee Valley. Andrew Jackson Ritchie served as the postmaster for the area for several years. Gold was first discovered in Rabun County where Dicks Creek and the Tallulah River come together and was the reason for the town's founding in the early 1800s.
The Lake Burton Fish Hatchery and Moccasin Creek State Park are located on the western side of the lake. Lake Burton is home to several species of fish, including Spotted Bass, Largemouth Bass, White Bass, Black Crappie, Bluegill, Redear Sunfish, White Catfish, Walleye, Brown Trout, Rainbow Trout, and Yellow Perch.
The residents of Lake Burton are a mix of permanent residents and seasonal vacationers who together make-up the Lake Burton Civic Association, a local organization who goal is to maintain the lake through volunteer clean-ups and other such events. Let a Lake Burton resident and expert show you the way
The Lake Burton Civic Association is an active homeowners association for residents of the Lake Burton area and sponsors many events throughout the year such as:
burton, custom, envision, georgia, lake, mountain, nc, north, photography, web, western, Lake Burton, Lake Rabun, Seed Lake,Virtual Tours.

 Lydia Sweetland ThinkSpace Design and Home Staging
Todd French, Arizona Real Tours
Example of a trendy bathroom design in Phoenix
Example of a trendy bathroom design in Phoenix

Sponsored
Sunbury, OH

J.Holderby - Renovations
Franklin County's Leading General Contractors - 2X Best of Houzz!


 Rachel Betz Luxury Real Estate Design/Development
Little creekside cabin in the snowy woods gets it's inspiration from the mining history of our little town. It's not quite finished, but will be in the spring. Stay tuned. Rustic reclaimed wood siding, corrugated metal siding & a little barnwood red to trim it out.

 Rocky Mountain Iron Logs
Do you think these logs get hot ? After about 15-20 minutes, they easily rival a real wood fire in the amount of heat and comfort they provide to those seated around.

 Jess Pedersen Architecture
PHOTOS: Mountain Home Photo
CONTRACTOR: 3C Construction
Main level living: 1455 sq ft
Upper level Living: 1015 sq ft
Guest Wing / Office: 520 sq ft
Total Living: 2990 sq ft
Studio Space: 1520 sq ft
2 Car Garage : 575 sq ft
General Contractor: 3C Construction: Steve Lee
The client, a sculpture artist, and his wife came to J.P.A. only wanting a studio next to their home. During the design process it grew to having a living space above the studio, which grew to having a small house attached to the studio forming a compound. At this point it became clear to the client; the project was outgrowing the neighborhood. After re-evaluating the project, the live / work compound is currently sited in a natural protected nest with post card views of Mount Sopris & the Roaring Fork Valley. The courtyard compound consist of the central south facing piece being the studio flanked by a simple 2500 sq ft 2 bedroom, 2 story house one the west side, and a multi purpose guest wing /studio on the east side. The evolution of this compound came to include the desire to have the building blend into the surrounding landscape, and at the same time become the backdrop to create and display his sculpture.
“Jess has been our architect on several projects over the past ten years. He is easy to work with, and his designs are interesting and thoughtful. He always carefully listens to our ideas and is able to create a plan that meets our needs both as individuals and as a family. We highly recommend Jess Pedersen Architecture”.
- Client
“As a general contractor, I can highly recommend Jess. His designs are very pleasing with a lot of thought put in to how they are lived in. He is a real team player, adding greatly to collaborative efforts and making the process smoother for all involved. Further, he gets information out on or ahead of schedule. Really been a pleasure working with Jess and hope to do more together in the future!”
Steve Lee - 3C Construction

 Cathers Home Furniture + Interior Design
Example of a huge mountain style brown two-story stone house exterior design in Denver with a hip roof and a shingle roof
 cutlerschulze
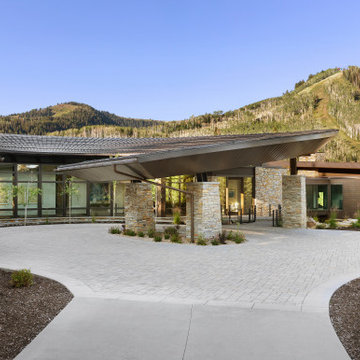
This architectural masterpiece nestled in the heart of Park City boasts unparalleled 360-degree views of the majestic mountain landscape. A winding driveway leads to a grand entrance, where a porte cochere supported by natural stone columns and a dramatic curved roofline makes a bold first impression. The home's expansive windows, stretching from floor to ceiling, flood the interior with natural light and offer breathtaking vistas from every angle. A custom pivot hinge front door, a testament to meticulous craftsmanship, invites you into a world of refined luxury and unparalleled comfort.
Sponsored
Sunbury, OH
J.Holderby - Renovations
Franklin County's Leading General Contractors - 2X Best of Houzz!
 Lydia Sweetland ThinkSpace Design and Home Staging
Todd French, Arizona Real Tours
Example of a trendy home theater design in Phoenix
Example of a trendy home theater design in Phoenix


 R. Isaac Real Estate and Development, Llc.
Design ideas for a large mediterranean partial sun backyard stone formal garden in Phoenix.

 Germania Construction
Wine storage in the main family room is a fun addition to the whole home.
Inspiration for a large rustic ceramic tile wine cellar remodel in Salt Lake City with display racks
Inspiration for a large rustic ceramic tile wine cellar remodel in Salt Lake City with display racks

 Talie Jane Interiors & Construction
Proposed kids bedroom featuring reclaimed wood and wallpaper mural graphics.
Example of a mid-sized mountain style guest carpeted and beige floor bedroom design with gray walls and no fireplace
Example of a mid-sized mountain style guest carpeted and beige floor bedroom design with gray walls and no fireplace
107