
Search results for "Real mountain" in Home Design Ideas
 Timberlake Custom Homes
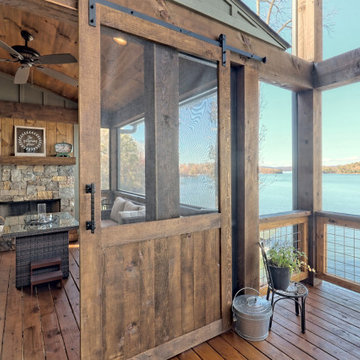
This gorgeous lake home sits right on the water's edge. It features a harmonious blend of rustic and and modern elements, including a rough-sawn pine floor, gray stained cabinetry, and accents of shiplap and tongue and groove throughout.

 Talie Jane Interiors & Construction
Brad Scott Photography
Large rustic gray two-story wood gable roof idea with a tile roof
Large rustic gray two-story wood gable roof idea with a tile roof

 RMT Architects
Vail Ski Getaway
Vail, Colorado
Architect: RMT Architects
Builder: Beck Building Company
Photos Credit: Ron Byrne & Associates Real Estate
Minimalist garage photo in Denver
Minimalist garage photo in Denver
Find the right local pro for your project

 BlueStone Construction, LLC
The major objective of this home was to craft something entirely unique; based on our client’s international travels, and tailored to their ideal lifestyle. Every detail, selection and method was individual to this project. The design included personal touches like a dog shower for their Great Dane, a bar downstairs to entertain, and a TV tucked away in the den instead of on display in the living room.
Great design doesn’t just happen. It’s a product of work, thought and exploration. For our clients, they looked to hotels they love in New York and Croatia, Danish design, and buildings that are architecturally artistic and ideal for displaying art. Our part was to take these ideas and actually build them. Every door knob, hinge, material, color, etc. was meticulously researched and crafted. Most of the selections are custom built either by us, or by hired craftsman.

 South West Concepts Inc.
Modern contemporary style home in beautiful La Quinta with an open floor plan, clean interior finishes and amazing views out front of the Santa Rosa Mountains. with a pool and spa

 Allegheny Mountain Hardwood Flooring
Rift & Quarter Sawn White Oak
Bedroom - dark wood floor and brown floor bedroom idea
Bedroom - dark wood floor and brown floor bedroom idea

 The Group, Inc. Real Estate - Kelly McBartlett
A Brilliant Photo - Agneiszka Wormus
Huge arts and crafts sunroom photo in Denver
Huge arts and crafts sunroom photo in Denver

Sponsored
Sunbury, OH

J.Holderby - Renovations
Franklin County's Leading General Contractors - 2X Best of Houzz!
 Gabriela Matuchova, CKBD / HAUS 2690 DSGN
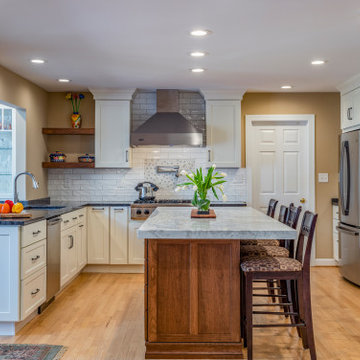
This kitchen remodel turned an outdated space into an elegant, functional and bright space - an entertainer's dream. White shaker cabinets, white marble countertop on island, dark gray on perimeter.
New addition of a dry bar on opposite side of kitchen sink, part of sunroom addition, makes a perfect countertop wraparound addition - more work surface, more serving space.


 Bergen Brick Stone & Tile Company
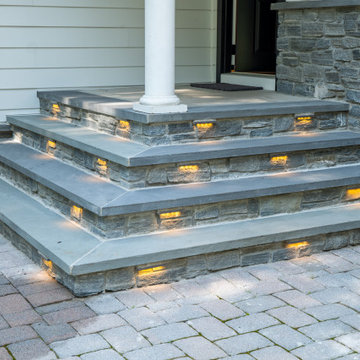
Peru Ash Grey Ledgestone from Mountain Hardscaping's Natural Stone Veneer Collection used on front of this home on foundation and on front steps. Bluestone stair treads and sills are being used on this home to compliment the color variation of the natural stone veneer.

 Charlie Dresen, SteamboatsMyHome
Colorado is best enjoyed outside, on a deck with views like this one. 870 Mauna Kea Drive, Steamboat Springs, CO. Exceptional home, exquisite living. Charlie Dresen
 Allegheny Mountain Hardwood Flooring
Clear Rift & Quarter Sawn White Oak
Inspiration for a timeless medium tone wood floor kitchen remodel
Inspiration for a timeless medium tone wood floor kitchen remodel
Sponsored
Sunbury, OH
J.Holderby - Renovations
Franklin County's Leading General Contractors - 2X Best of Houzz!

 National Association of Home Builders
2013: The design vision for this home is called "Cali-Bali." Alta Verde has a combination of California modernism with Balinese design from resort architecture and island influences. 2013: The residence is organized by a long axis connecting the street facade, the loft-like living, dining and kitchen space, the Balinese-style cabana and the mountains beyond.
Architect: Poon Design Inc, - www.poondesign.com/
Builder & Developer: Alta Verde Group - www.altaverdegroup.com
Interior Designer: Interior Illusions - www.interiorillusionshome.com
 National Association of Home Builders
2013: The design vision for this home is called "Cali-Bali." Alta Verde has a combination of California modernism with Balinese design from resort architecture and island influences. 2013: The residence is organized by a long axis connecting the street facade, the loft-like living, dining and kitchen space, the Balinese-style cabana and the mountains beyond.
Architect: Poon Design Inc, - www.poondesign.com/
Builder & Developer: Alta Verde Group - www.altaverdegroup.com
Interior Designer: Interior Illusions - www.interiorillusionshome.com

 Platinum Realty Network
One of a kind historical 160 acre Cooper Mountain Ranch. Family owned for over 60 years with fantastic views of Bill Williams mountain and the City of Williams. Property has a main ranch house, two guest houses, a 10 stall horse barn, 3000 sq. ft. working barn and a historic pole barn. Kaibab National Forest borders the ranch on two sides and the east property line is the City of Williams Municipal boundary. This horse/cattle ranch is 5 minutes from downtown Williams and offers multiple development opportunities. Come walk the property (elevation 6500+) to get a real feel for this truly unique parcel.
http://platinumrealtynetwork.com/idx/581-Cooper-Ranch-Road-Williams-AZ-86046-mls_5462501

 PPG PROLUXE Wood Finishes
A beautiful blend of traditional and contemporary styles. Finished with PPG® PROLUXE™ Cetol® Log & Siding in Natural.
Large traditional brown three-story wood house exterior idea with a hip roof and a shingle roof
Large traditional brown three-story wood house exterior idea with a hip roof and a shingle roof


 Allegheny Mountain Hardwood Flooring
Natural Rift & Quarter Sawn white oak looks amazing in this artist's home.
Example of a trendy light wood floor and brown floor living room design with a standard fireplace and a metal fireplace
Example of a trendy light wood floor and brown floor living room design with a standard fireplace and a metal fireplace
 Allegheny Mountain Hardwood Flooring
3" Clear Rift & Quarter Sawn White Oak
Inspiration for a timeless light wood floor dining room remodel
Inspiration for a timeless light wood floor dining room remodel
138